Save
Ask
Tour
Hide
Share
$999,950
247 Days On Site

Shelton Grove
1524 243rd Place SW A
Bothell, WA 98021

For Sale|Condominium|Active
4
Beds
4
Total Baths
2
Full Baths
2
Partial Baths
2,478
SqFt
$404
/SqFt
2026
Built
Cumulative Days On Market:
247
Subdivision:
Bothell
County:
Snohomish
For Demo use Only.
1524 243rd Place SW A1524 243rd Place SW A1524 243rd Place SW A1524 243rd Place SW A
Save
Ask
Tour
Hide
Share

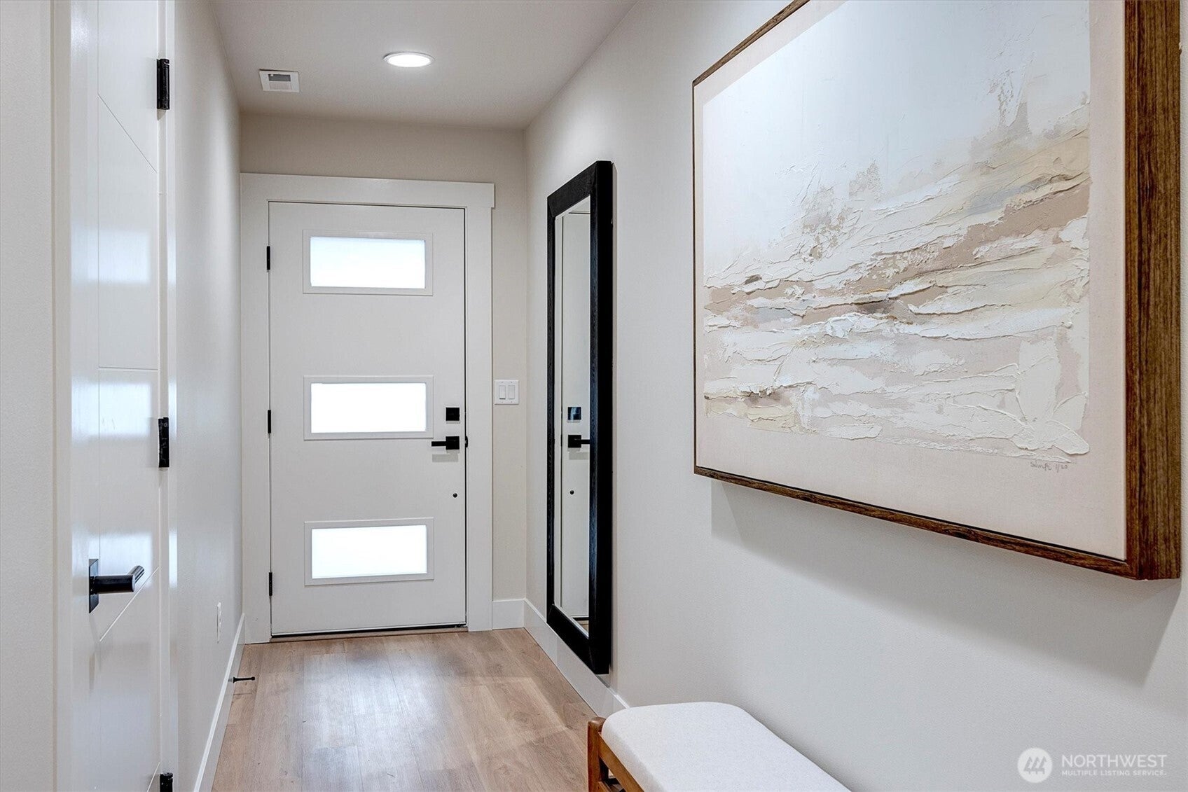
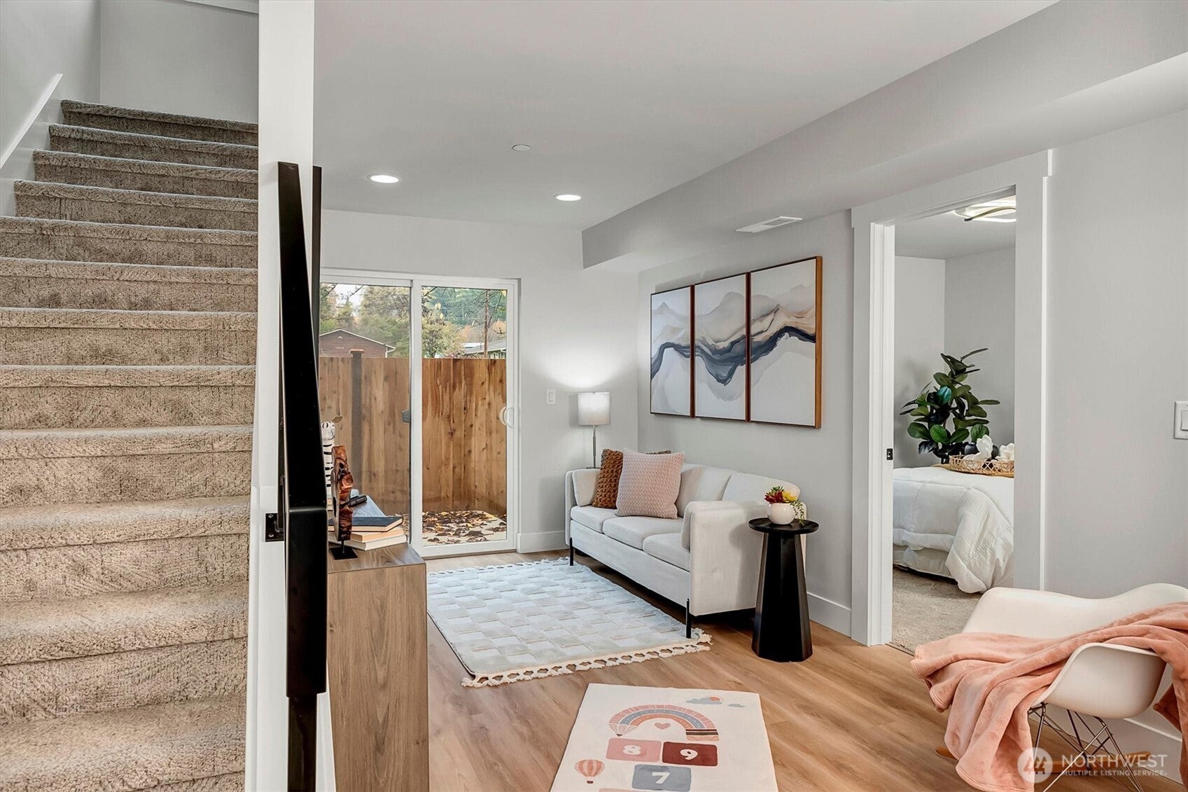
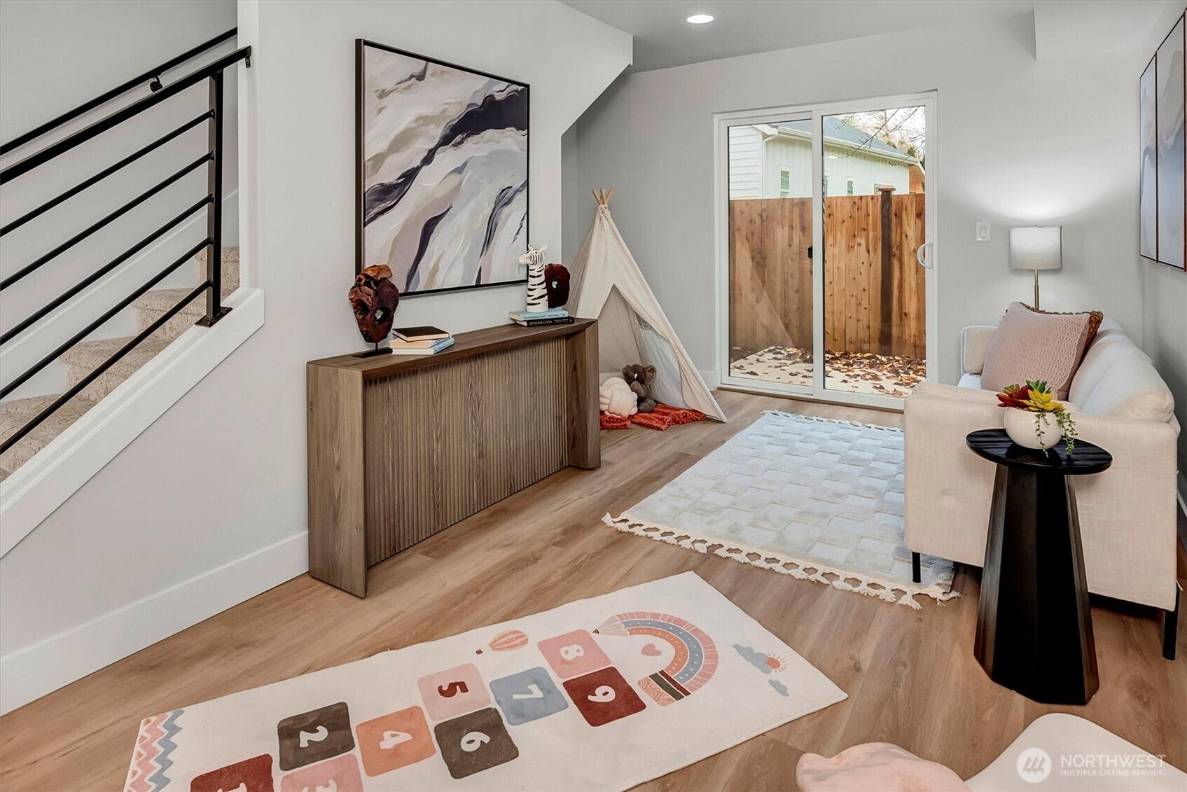
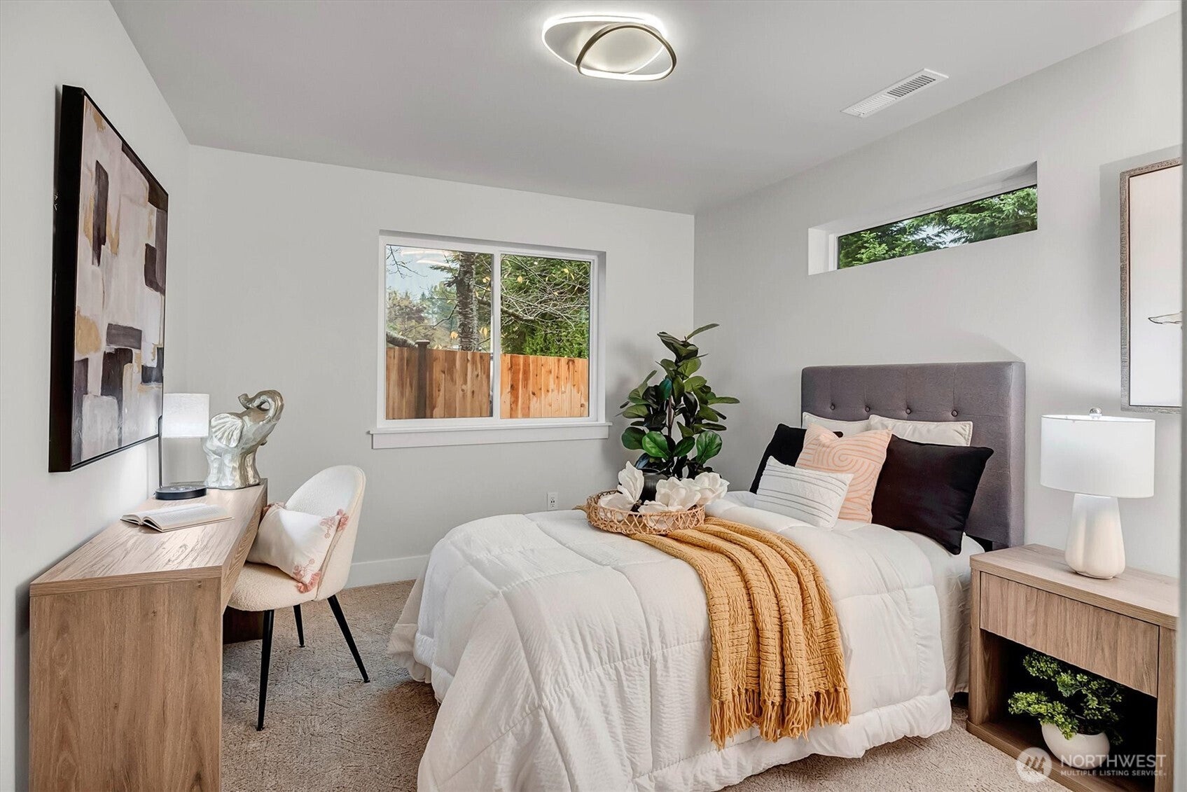

Only 2 Left!!! MSR Communities stuns again at Shelton Grove offering the best value in Bothell. Lot 4A is EAST-FACING, 5-bed, 3.25-bathhome that blends luxury & livability in a quiet cul-de-sac. Priced at $403/sf! Priced to sell. Lowest New Construction $/sf in the area! Nestled in a sun-filled setting, it offers exceptional space, style, and privacy. Enjoy a main-floor junior suite + living room, EV charging, fenced yard, soaring 9' ceilings, oversized windows, & an efficient heat pump. Chef’s kitchen features Bosch 6-burner range, premium hood, quartz counters, walk-in pantry, toe-kick and under-cabinet lighting. Water & scratch-proof LVP, high-end carpet, floor-to-ceiling tiled fireplace, and formal dining room. Northshore SD. Broker Registration Policy: Buyers are permitted their first visit without their broker present or identified. However, for all subsequent visits, the buyer’s broker must be present. If the broker is not present for visits following the initial walkthrough, the buyer’s broker compensation will be reduced to 1% of the purchase price.

Save
Ask
Tour
Hide
Share
Listing Snapshot
Price 
$999,950
Days On Site 
247 Days
Bedrooms 
4
Inside Area (SqFt) 
2,478 sqft
Total Baths 
4
Full Baths 
2
Partial Baths 
2
Lot Size 
N/A
Year Built 
2026
MLS® Number 
2475958
Status 
Active
Property Tax 
$1,066.39
HOA/Condo/Coop Fees 
$100 monthly
Sq Ft Source 
N/A
Friends & Family
Recent Activity
3 months agoListing updated with changes from the MLS®
7 months agoStatus changed to Active
8 months agoListing first seen on site
General Features
Direction Faces 
East
Garage 
Yes
Levels 
Two
Number Of Stories 
3
Parking Spaces 
2
Pets 
Yes
Property Condition 
New Construction
Property Sub Type 
Condominium
SqFt Total 
2478
Interior Features
Appliances 
Ice MakerDryerDishwasherDisposalMicrowave
Cooling 
Heat Pump
Fireplace 
Yes
Fireplace Features 
Gas
Fireplaces 
1
Flooring 
Ceramic TileCarpet
Heating 
Forced AirHeat PumpElectric
Interior 
Walk-In Closet(s)
Laundry Features 
Electric Dryer Hookup
Main Level Bedrooms 
1
Window Features 
Insulated Windows
Bathroom Full 
Level - Third
Bathroom Half 
Level - Second
Bathroom Three Quarter 
Level - Main
Bedroom 
Level - Third
Great Room 
Level - Second
Kitchen 
Level - Second
Master Bedroom 
Level - Third
Rec Room 
Level - Main
Utility Room 
Level - Third
Save
Ask
Tour
Hide
Share
Exterior Features
Construction Details 
Cement SidingStoneWood Siding
Lot Features 
Cul-De-SacPaved
Roof 
Composition
Windows/Doors 
Insulated Windows
Community Features
Association Dues 
100
Financing Terms Available 
CashConventional
HOA Fee Frequency 
Monthly
MLS Area 
610 - Southeast Snohomish
School District 
Northshore
Schools
School District
Northshore
Elementary School
Lockwood Elem
Middle School
Kenmore Middle School
High School
Bothell Hs
For Demo use Only.

Neighborhood & Commute
Source: Walkscore
Disclosure: Community information and market data powered by Constellation Data Labs. Information is deemed reliable but not guaranteed.
Save
Ask
Tour
Hide
Share
Scroll to Top
blog

This image is customizable.

Instant

Home Valuation

Generate a free home estimate in three simple steps.