Save
Ask
Tour
Hide
Share
$864,500
185 Days On Site

1523 151st Street SW
Lynnwood, WA 98087

For Sale|Single Family Residence|Active
4
Beds
3
Total Baths
2
Full Baths
1
Partial Bath
2,325
SqFt
$372
/SqFt
2004
Built
Cumulative Days On Market:
180
Subdivision:
Lynnwood
County:
Snohomish
For Demo use Only.
1523 151st Street SW1523 151st Street SW1523 151st Street SW1523 151st Street SW
Save
Ask
Tour
Hide
Share

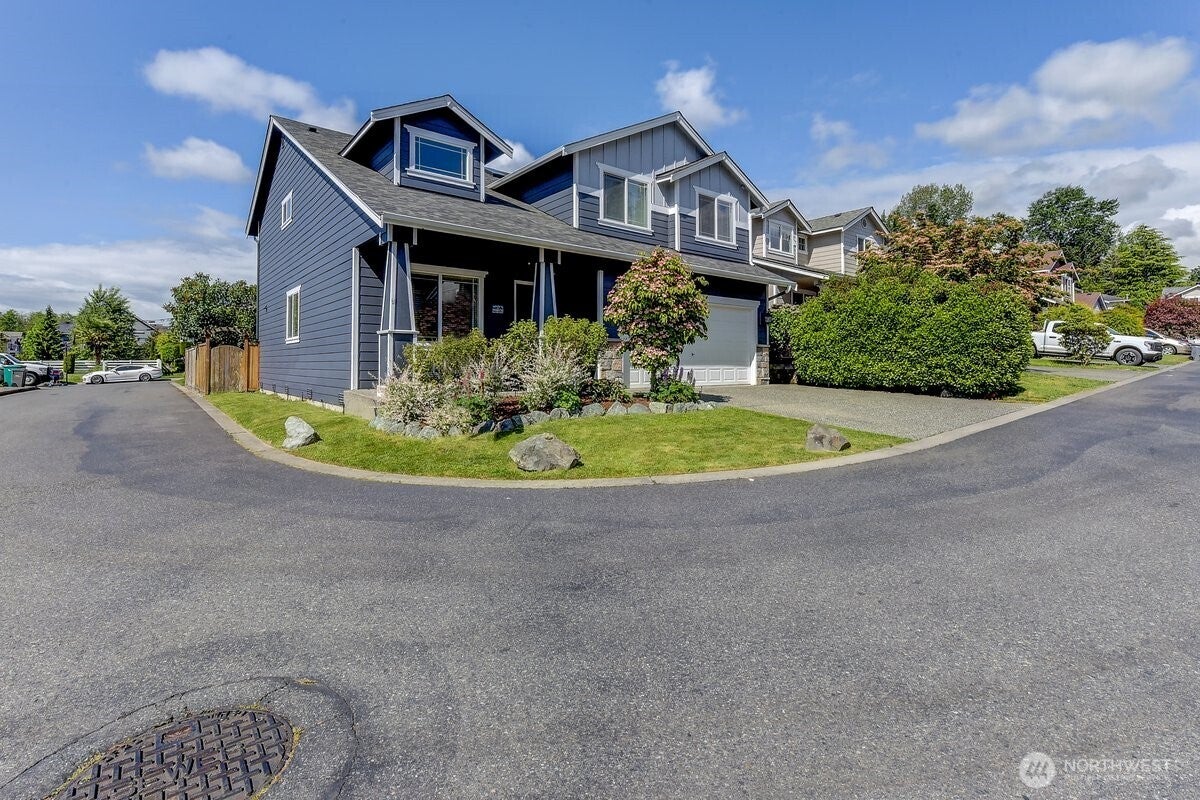
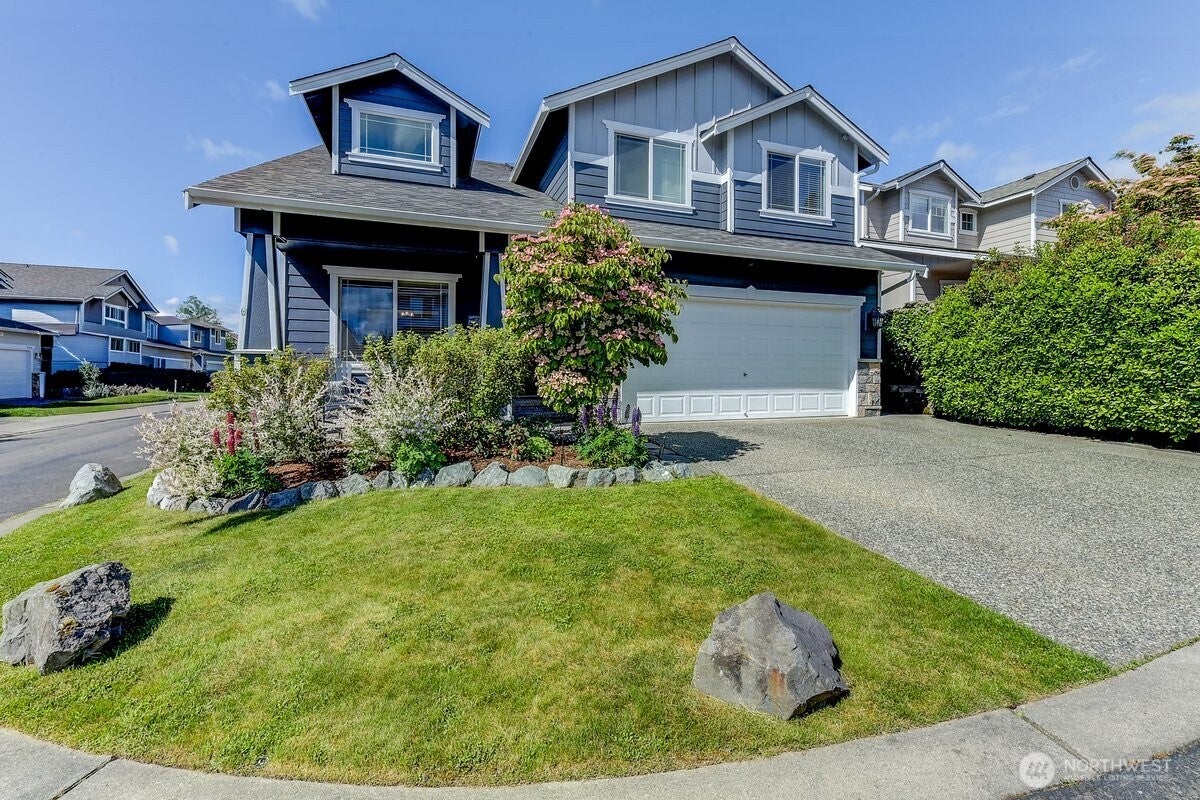
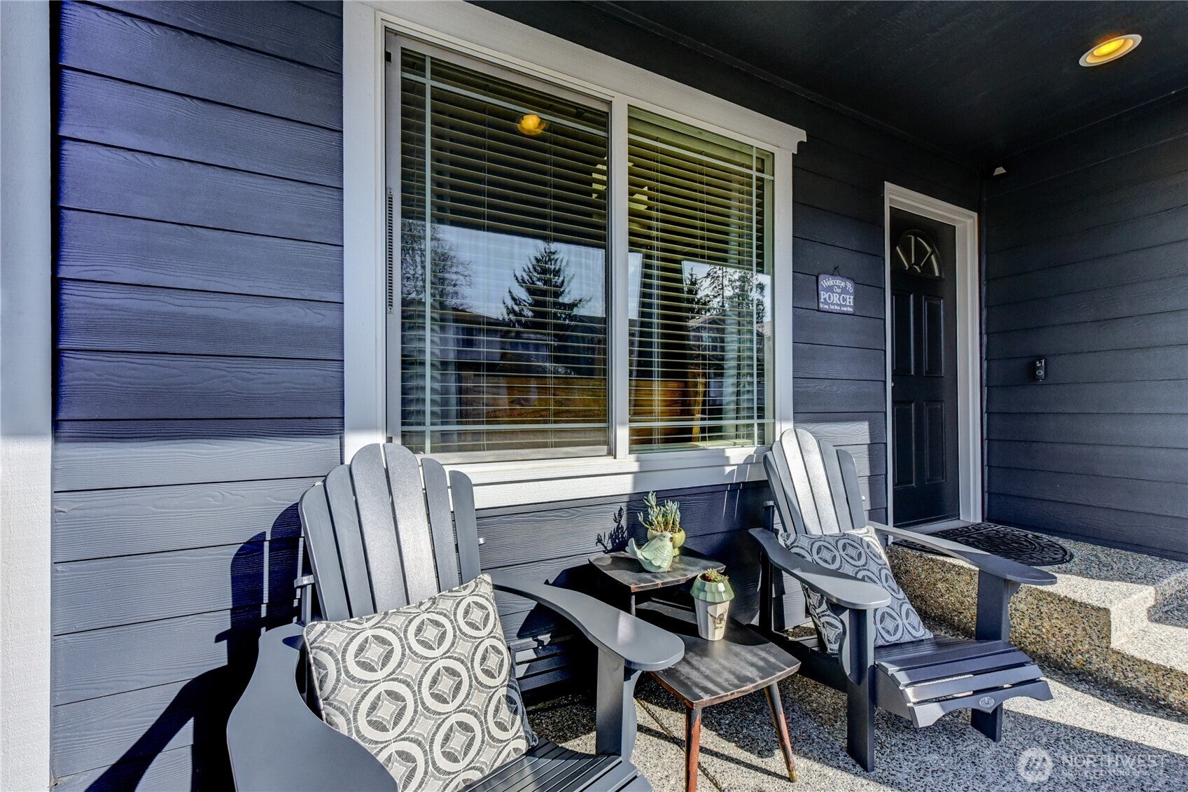
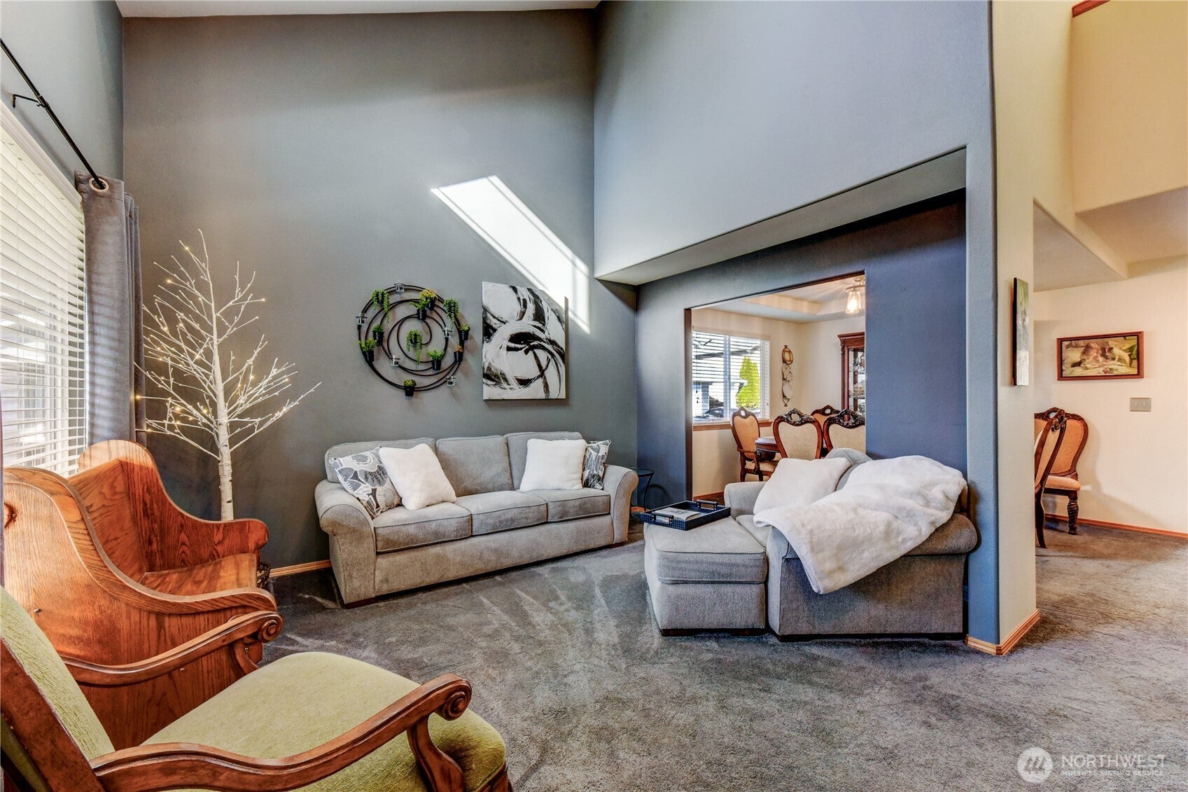
Welcome to this beautifully maintained one-owner home offering space, thoughtful updates, and an ideal location! Pride of ownership shines throughout this move-in ready home featuring a newer roof and exterior paint, plus extensive updates completed since 2023 including a fully remodeled kitchen, updated primary bath, new flooring, and fresh interior paint. The functional layout offers formal living and dining rooms, creating a warm and inviting first impression. The spacious kitchen is designed for both everyday living and entertaining with quartz countertops, center island, generous pantry, and ample eating space, all flowing seamlessly into the comfortable family room with cozy gas fireplace. A large laundry room, convenient half bath, and attached two-car garage add to the home’s functionality. Upstairs you’ll find a spacious primary suite complete with a beautifully updated five-piece bath and walk-in closet. Three additional bedrooms plus a versatile loft provide flexible space for a home office, playroom, or reading nook. Step outside to enjoy the private back patio, perfect for relaxing or entertaining. Conveniently located near I-5, I-405, transit centers, shopping, dining, and everyday amenities, this exceptionally cared for home combines comfort, updates, and convenience in one fantastic package! Welcome Home

Save
Ask
Tour
Hide
Share
Listing Snapshot
Price 
$864,500
Days On Site 
185 Days
Bedrooms 
4
Inside Area (SqFt) 
2,325 sqft
Total Baths 
3
Full Baths 
2
Partial Baths 
1
Lot Size 
0.0689 Acres
Year Built 
2004
MLS® Number 
2488923
Status 
Active
Property Tax 
$6,378.16
HOA/Condo/Coop Fees 
$50 monthly
Sq Ft Source 
N/A
Friends & Family
Recent Activity
3 months agoListing updated with changes from the MLS®
3 months agoStatus changed to Active
6 months agoListing first seen on site
General Features
Acres 
0.0689
Attached Garage 
Yes
Direction Faces 
South
Garage 
Yes
Land Lease 
No
Levels 
Two
Parking 
Attached
Parking Spaces 
2
Property Sub Type 
Single Family Residence
SqFt Total 
2325
Utilities 
Cable AvailableSewer Connected
Water Source 
Public
Interior Features
Appliances 
DishwasherDisposalDryerMicrowaveRefrigeratorWasher
Basement 
None
Cooling 
Central Air
Fireplace 
Yes
Fireplace Features 
Gas
Fireplaces 
1
Flooring 
See RemarksVinylCarpet
Heating 
Forced AirElectricNatural Gas
Interior 
Walk-In Closet(s)PantryVaulted Ceiling(s)
Window Features 
Skylight(s)
Save
Ask
Tour
Hide
Share
Exterior Features
Construction Details 
Cement Siding
Exterior 
Garden
Fencing 
Fenced
Lot Features 
Corner LotPavedLevel
Other Structures 
Outbuilding
Patio And Porch 
Patio
Roof 
Composition
Windows/Doors 
Skylight(s)
Community Features
Association Dues 
50
Building Access 
Main
Community Features 
ParkPlayground
Financing Terms Available 
CashConventionalFHAVA Loan
HOA Fee Frequency 
Monthly
MLS Area 
730 - Southwest Snohomish
School District 
Edmonds
Schools
School District
Edmonds
Elementary School
Oak Heights ElemOh
Middle School
Alderwood Mid
High School
Lynnwood High
For Demo use Only.

Neighborhood & Commute
Source: Walkscore
Disclosure: Community information and market data powered by Constellation Data Labs. Information is deemed reliable but not guaranteed.
Save
Ask
Tour
Hide
Share
Scroll to Top
blog

This image is customizable.

Instant

Home Valuation

Generate a free home estimate in three simple steps.