Save
Ask
Tour
Hide
Share
$715,000
132 Days On Site

5701 Parker Road E
Sumner, WA 98390

Single Family Residence|Pending Inspection
4
Beds
3
Total Baths
2
Full Baths
1
Partial Bath
1,959
SqFt
$365
/SqFt
2026
Built
Cumulative Days On Market:
131
Subdivision:
Downtown Sumner
County:
Pierce
For Demo use Only.
5701 Parker Road E5701 Parker Road E5701 Parker Road E5701 Parker Road E
Save
Ask
Tour
Hide
Share

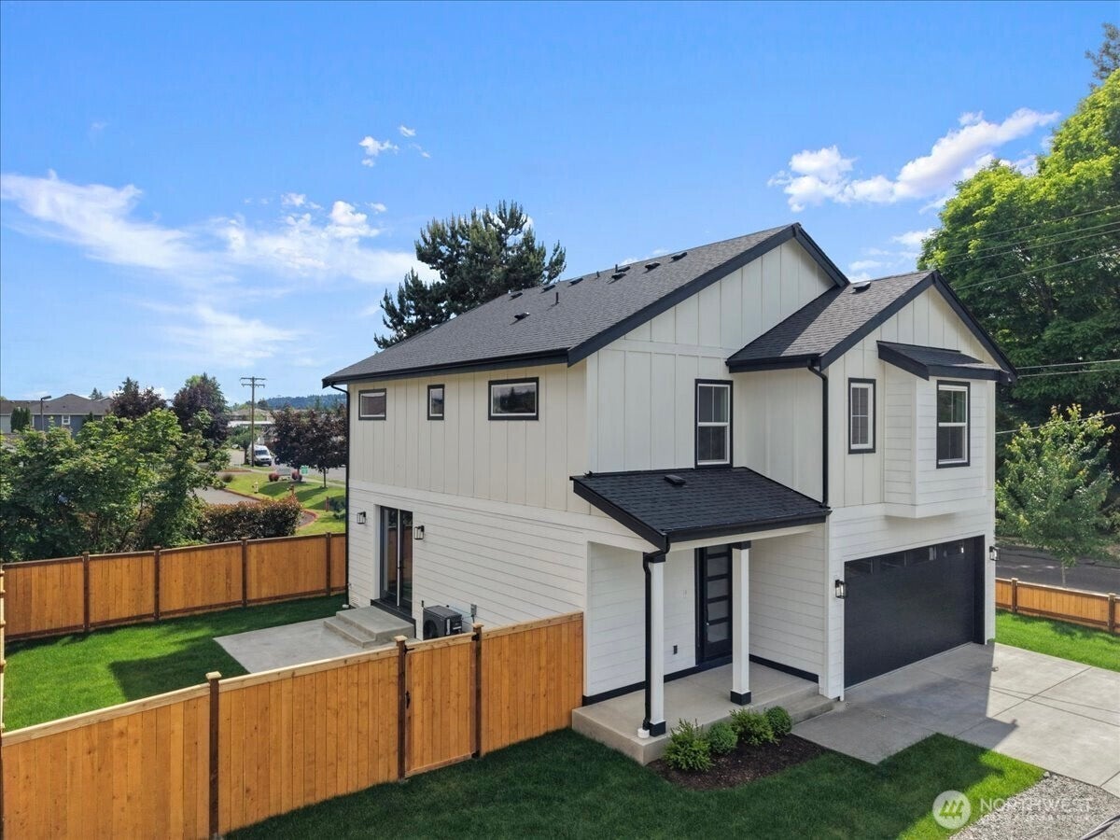
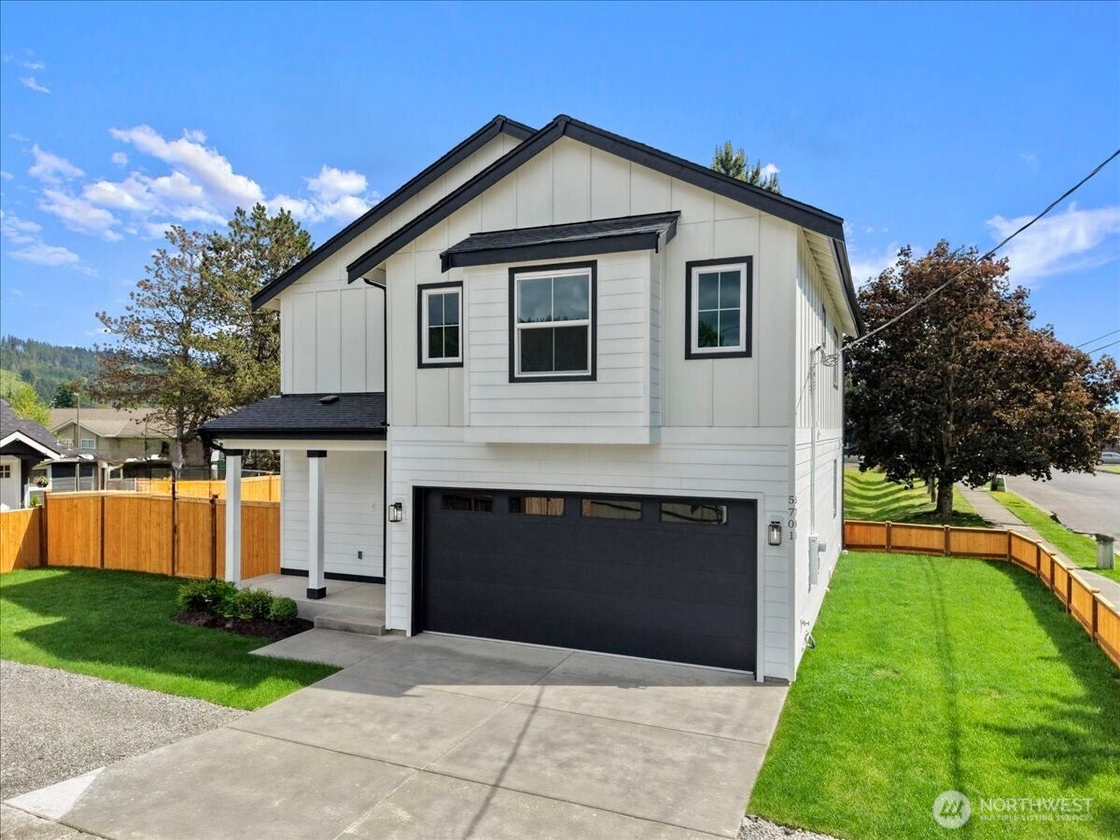
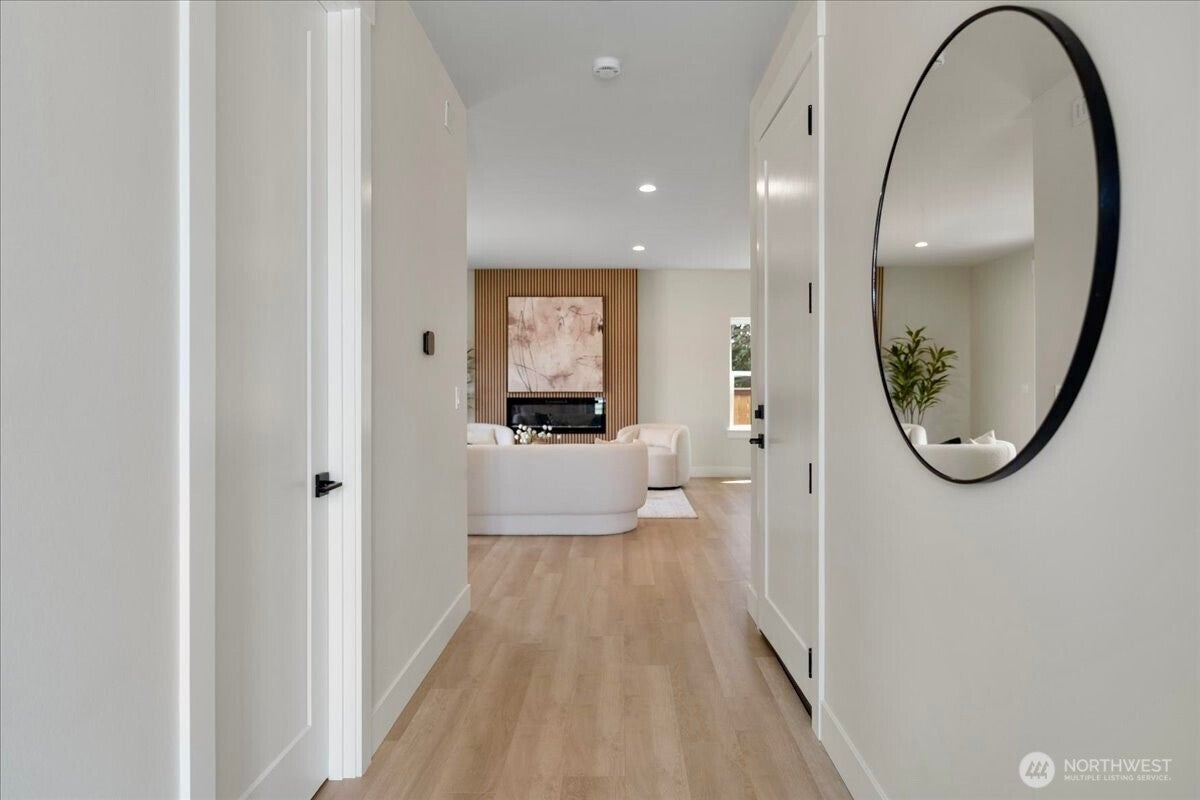
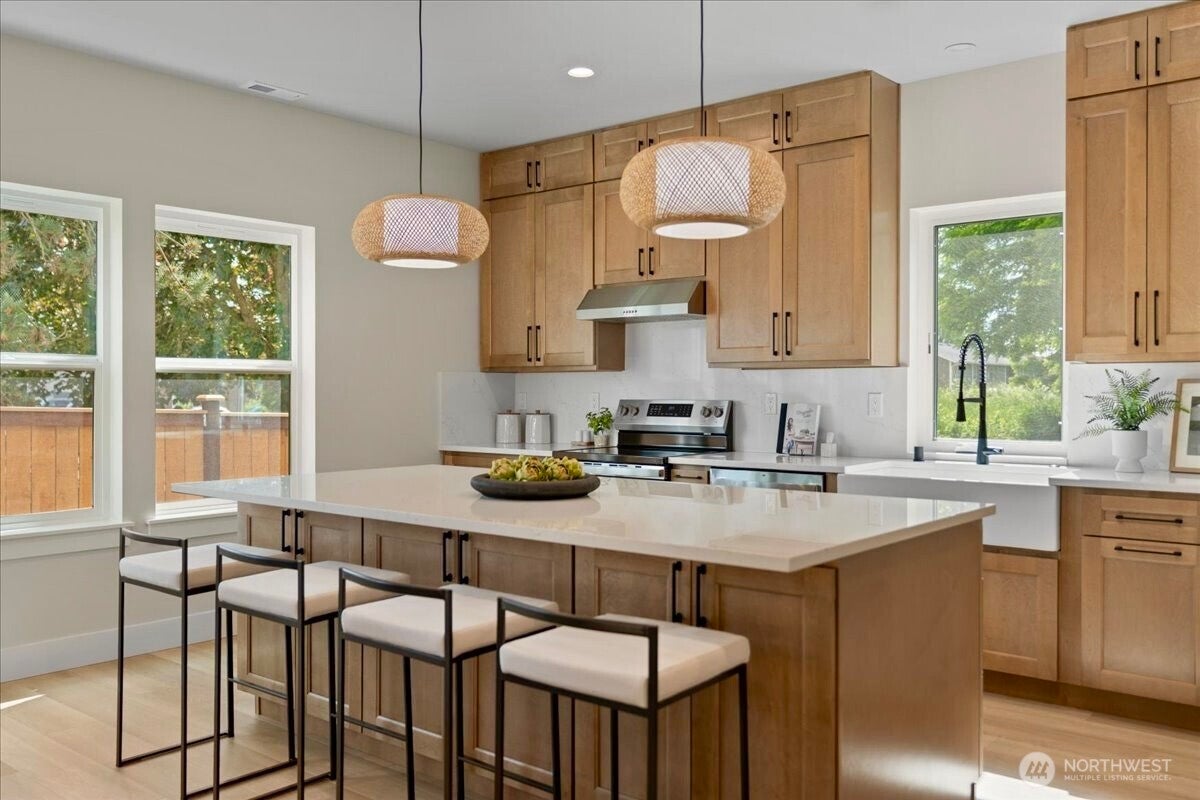
NEW PRICE-Exquisite new construction in Downtown Sumner. This refined home combines modern luxury with energy-efficient design in a prime location near shopping, parks, gym, schools, and the train station for convenient commuting. The open-concept layout features radiant heated tile floors and a designer kitchen with ceiling-height cabinetry, walk-in pantry, oversized island, Quartz countertops, full Quartz backsplash, soft close cabinets, undermount farmhouse sink, and electric stove. The great room offers an elegant electric fireplace and abundant natural light from energy-efficient windows. The spa-inspired primary suite includes a rain shower, soaking tub, heated tile floors, premium cabinetry, and Quartz slab finishes. Additional bedrooms feature walk-in closets, with durable laminate flooring throughout. Home systems include forced-air heating and AC, LED lighting, and a hybrid water heater. Exterior highlights include, Hardie siding, full landscaping, and an 2-car garage with EV charging outlet. A standout new construction home offering luxury, efficiency, and timeless design in one of Sumner’s most desirable locations. Schedule your tour today. Great news — the yard is now fully fenced.

Save
Ask
Tour
Hide
Share
Listing Snapshot
Price 
$715,000
Days On Site 
132 Days
Bedrooms 
4
Inside Area (SqFt) 
1,959 sqft
Total Baths 
3
Full Baths 
2
Partial Baths 
1
Lot Size 
0.1255 Acres
Year Built 
2026
MLS® Number 
2512019
Status 
Pending Inspection
Property Tax 
$1,558.11
HOA/Condo/Coop Fees 
$5 monthly
Sq Ft Source 
N/A
Friends & Family
Recent Activity
3 months agoListing updated with changes from the MLS®
3 months agoStatus changed to Pending
4 months agoListing first seen on site
General Features
Acres 
0.1255
Attached Garage 
Yes
Direction Faces 
North
Garage 
Yes
Land Lease 
No
Levels 
Two
Parking 
AttachedDriveway
Parking Spaces 
5
Property Condition 
New Construction
Property Sub Type 
Single Family Residence
SqFt Total 
1959
Utilities 
Sewer Connected
Water Source 
Public
Interior Features
Appliances 
DishwasherDisposalRefrigeratorWasher
Basement 
None
Cooling 
Heat Pump
Fireplace 
Yes
Fireplace Features 
Electric
Fireplaces 
1
Flooring 
Ceramic TileLaminate
Heating 
Forced AirHeat PumpElectric
Interior 
Walk-In Closet(s)Pantry
Save
Ask
Tour
Hide
Share
Exterior Features
Construction Details 
Cement Siding
Fencing 
Fenced
Lot Features 
PavedLevel
Roof 
Composition
Community Features
Association Dues 
5
Building Access 
Main
Financing Terms Available 
CashConventionalFHAVA Loan
HOA Fee Frequency 
Monthly
MLS Area 
74 - Sumner
School District 
Sumner-Bonney Lake
Schools
School District
Sumner-Bonney Lake
Elementary School
Buyer To Verify
Middle School
Buyer To Verify
High School
Buyer To Verify
For Demo use Only.

Neighborhood & Commute
Source: Walkscore
Disclosure: Community information and market data powered by Constellation Data Labs. Information is deemed reliable but not guaranteed.
Save
Ask
Tour
Hide
Share
Scroll to Top
blog

This image is customizable.

Instant

Home Valuation

Generate a free home estimate in three simple steps.