Save
Ask
Tour
Hide
Share
$1,050,000
136 Days On Site

1225 Adams Street
Steilacoom, WA 98388

Single Family Residence|Pending - Backup Offer Requested
4
Beds
3
Total Baths
2
Full Baths
1
Partial Bath
3,038
SqFt
$346
/SqFt
2018
Built
Cumulative Days On Market:
135
Subdivision:
Steilacoom
County:
Pierce
For Demo use Only.
1225 Adams Street1225 Adams Street1225 Adams Street1225 Adams Street
Save
Ask
Tour
Hide
Share

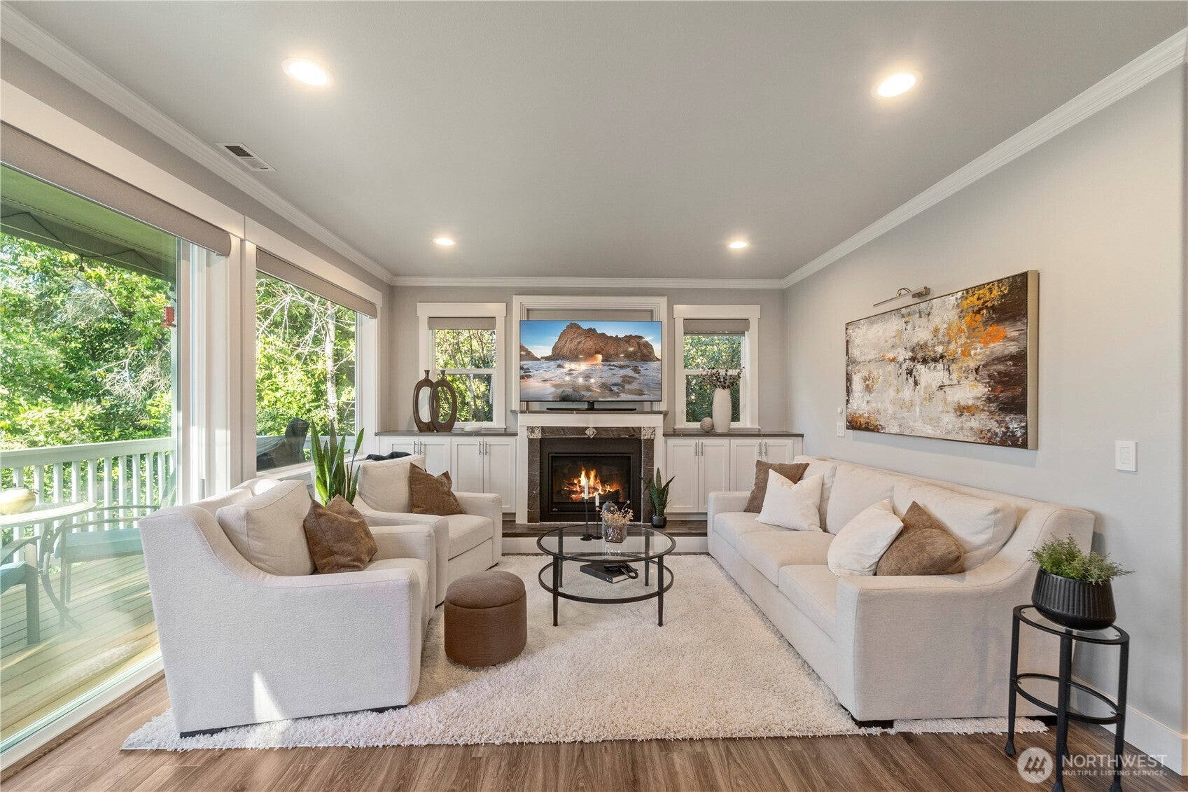
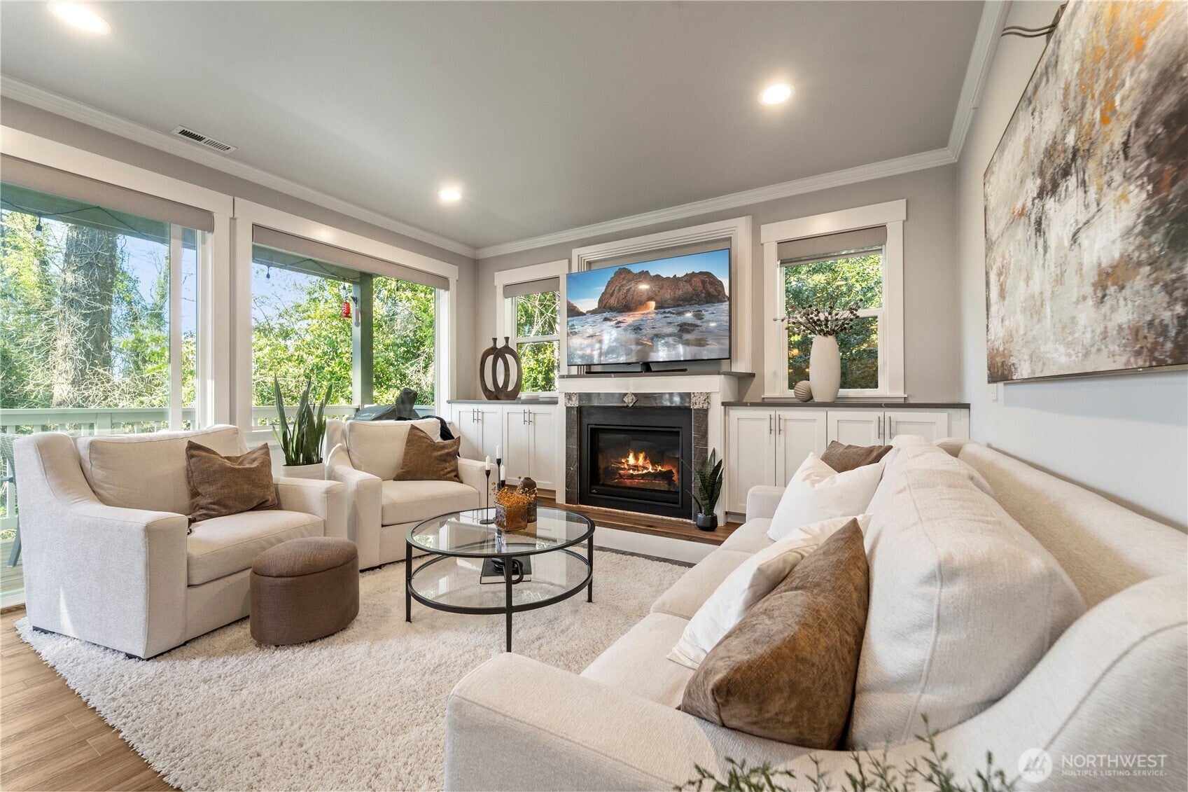
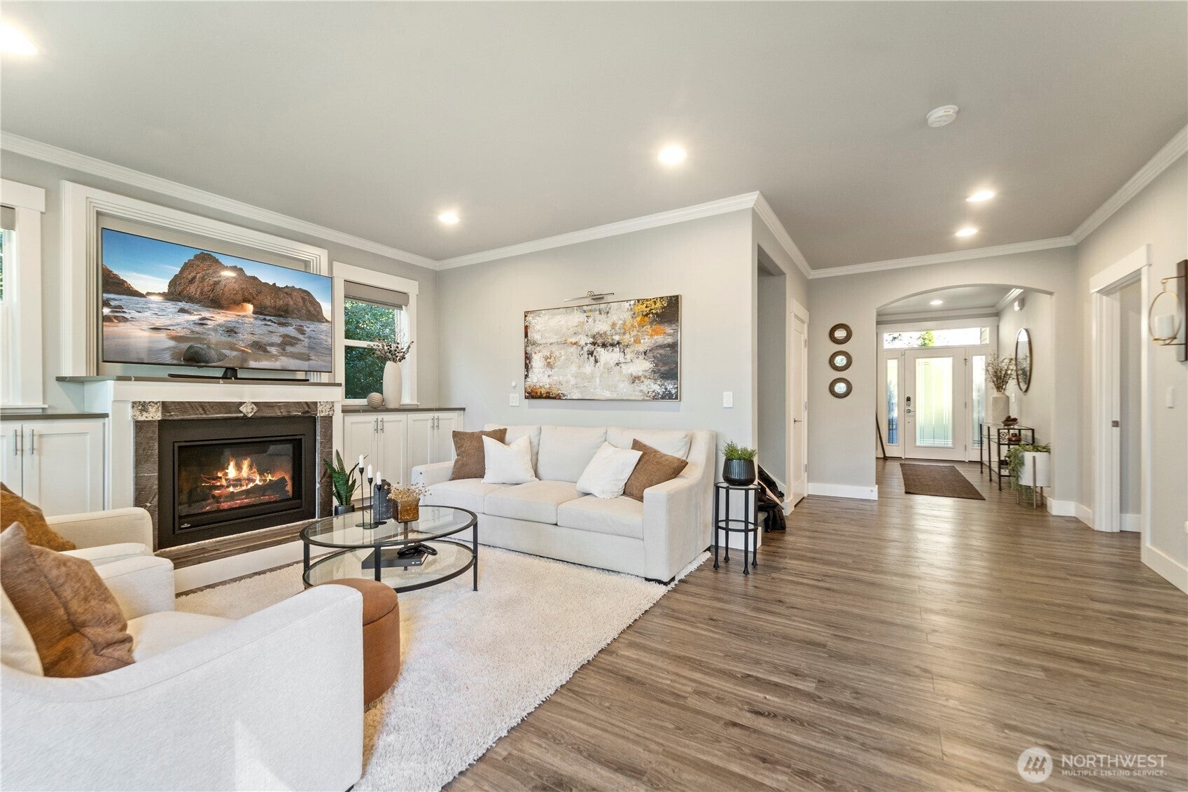
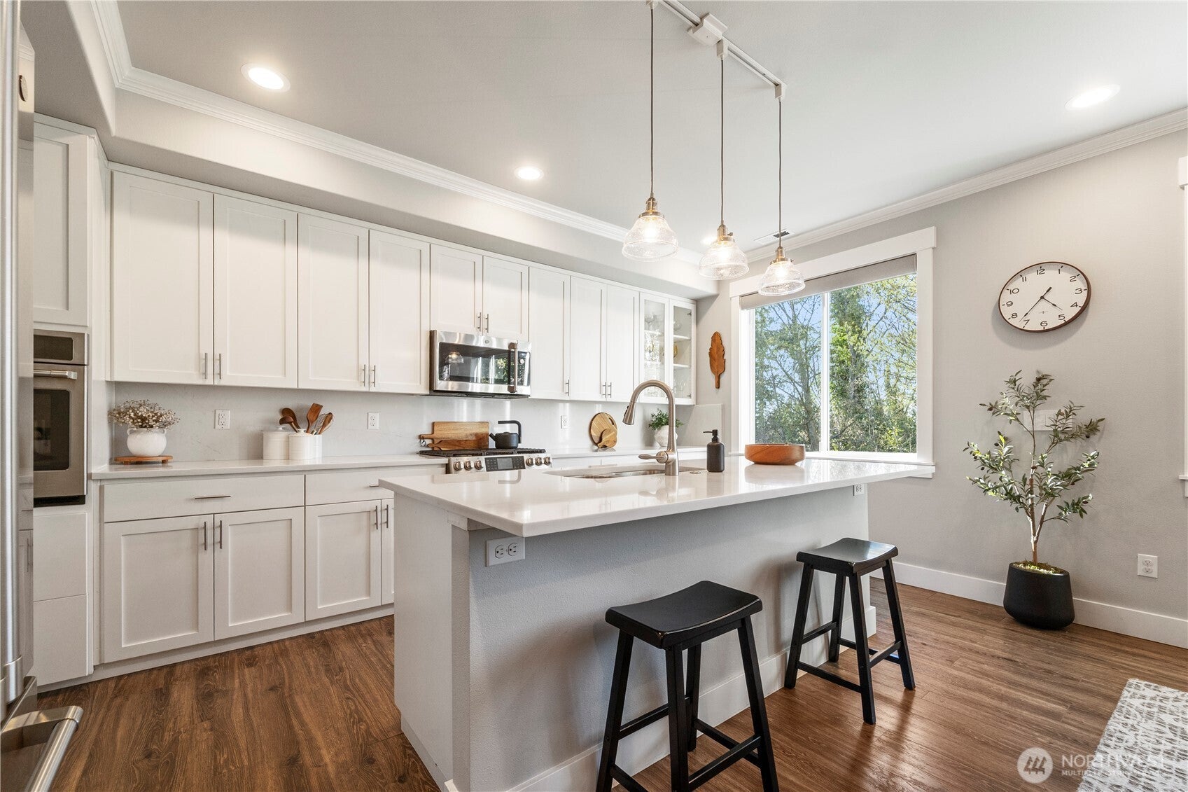
Perched in the historic waterfront enclave of Steilacoom, 1225 Adams Street offers a rare blend of timeless Pacific Northwest charm and refined modern living. This exceptional residence sits in one of the region’s most storied communities, where tree-lined streets, saltwater breezes, and peak-a-boo views of the Puget Sound create an atmosphere of quiet prestige.From the moment you arrive, the property exudes understated elegance. Manicured grounds and thoughtfully designed outdoor spaces frame the home, inviting both grand entertaining and serene everyday living. Inside, expansive windows flood the interiors with natural light, capturing ever-changing vistas of sky while accentuating the home’s sophisticated architectural details.The living spaces are both inviting and impressive—crafted with a seamless flow that balances comfort with elevated style. A chef-inspired kitchen anchors the home, GE Café appliances, featuring premium finishes, generous workspace, and an effortless connection to dining and gathering areas. Private quarters offer a tranquil retreat, with well-appointed bedrooms and spa-like baths designed for relaxation and rejuvenation. The tankless hot water heat that also provides warm water to the exterior water spigots. Don't miss this rare opportunity for opulent living.

Save
Ask
Tour
Hide
Share
Listing Snapshot
Price 
$1,050,000
Days On Site 
136 Days
Bedrooms 
4
Inside Area (SqFt) 
3,038 sqft
Total Baths 
3
Full Baths 
2
Partial Baths 
1
Lot Size 
0.1583 Acres
Year Built 
2018
MLS® Number 
2512587
Status 
Pending - Backup Offer Requested
Property Tax 
$8,048
HOA/Condo/Coop Fees 
$12.5 monthly
Sq Ft Source 
N/A
Friends & Family
Recent Activity
6 days agoListing updated with changes from the MLS®
4 weeks agoStatus changed to Pending
4 months agoListing first seen on site
General Features
Acres 
0.1583
Attached Garage 
Yes
Foundation 
Pillar/Post/Pier
Garage 
Yes
Land Lease 
No
Levels 
Two
Parking 
Attached
Parking Spaces 
2
Property Sub Type 
Single Family Residence
Security 
Security System
SqFt Total 
3038
Style 
Contemporary
Utilities 
Sewer Connected
Interior Features
Appliances 
DishwasherDisposalDouble OvenDryerMicrowaveRefrigeratorTankless Water HeaterWasher
Basement 
None
Cooling 
Central Air
Fireplace 
Yes
Fireplace Features 
Gas
Fireplaces 
1
Flooring 
Ceramic TileLaminateCarpet
Heating 
Forced AirElectricNatural Gas
Interior 
Walk-In Closet(s)Pantry
Window Features 
Skylight(s)
Save
Ask
Tour
Hide
Share
Exterior Features
Construction Details 
Wood Siding
Lot Features 
Cul-De-SacPavedSecluded
Patio And Porch 
Deck
Roof 
Composition
Windows/Doors 
Skylight(s)
Community Features
Association Dues 
150
Building Access 
Main
Financing Terms Available 
AssumableCashConventionalFHAVA Loan
HOA Fee Frequency 
Annually
MLS Area 
43 - Steilacoom
School District 
Steilacoom Historica
Schools
School District
Steilacoom Historica
Elementary School
Cherrydale Elem
Middle School
Pioneer Mid
High School
Steilacoom High
For Demo use Only.

Neighborhood & Commute
Source: Walkscore
Disclosure: Community information and market data powered by Constellation Data Labs. Information is deemed reliable but not guaranteed.
Save
Ask
Tour
Hide
Share
Scroll to Top
blog

This image is customizable.

Instant

Home Valuation

Generate a free home estimate in three simple steps.