Save
Ask
Tour
Hide
Share
$505,000
137 Days On Site

7402 143rd Avenue Ct E
Sumner, WA 98390

For Sale|Single Family Residence|Active
2
Beds
2
Total Baths
1
Full Bath
1
Partial Bath
1,490
SqFt
$339
/SqFt
1999
Built
Cumulative Days On Market:
137
Subdivision:
Riverwalk
County:
Pierce
For Demo use Only.
7402 143rd Avenue Ct E7402 143rd Avenue Ct E7402 143rd Avenue Ct E7402 143rd Avenue Ct E
Save
Ask
Tour
Hide
Share

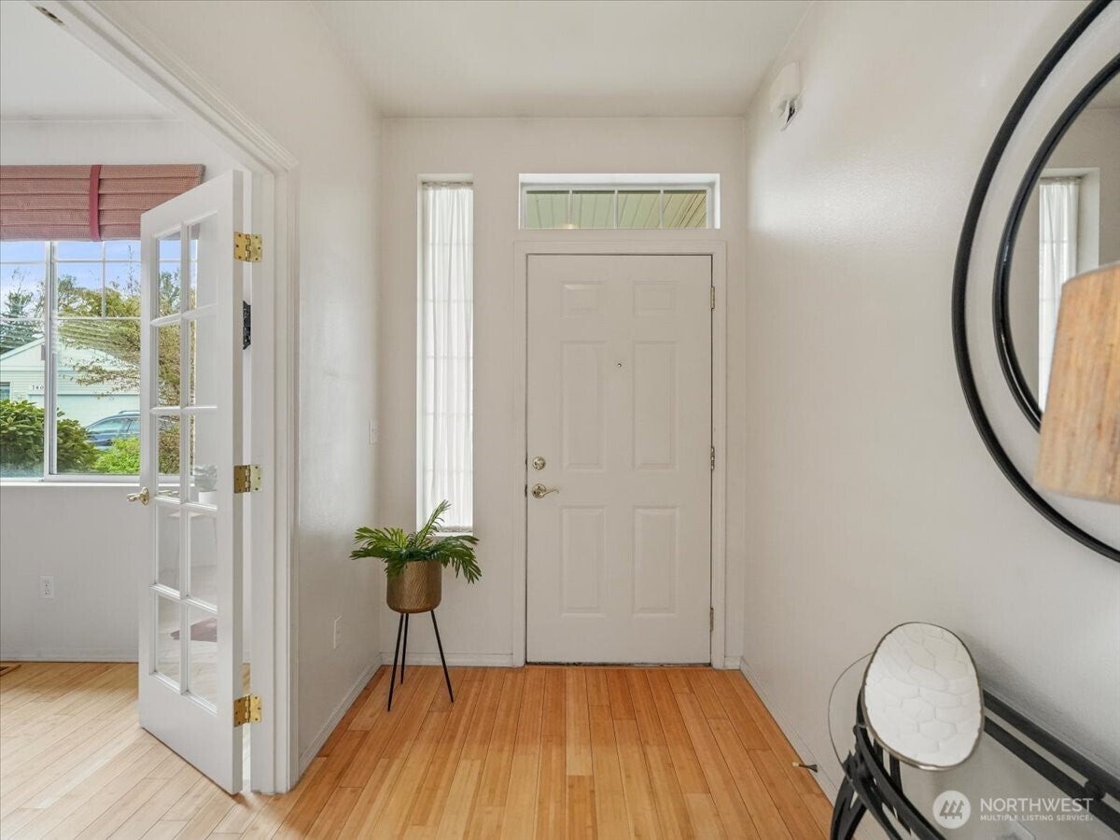
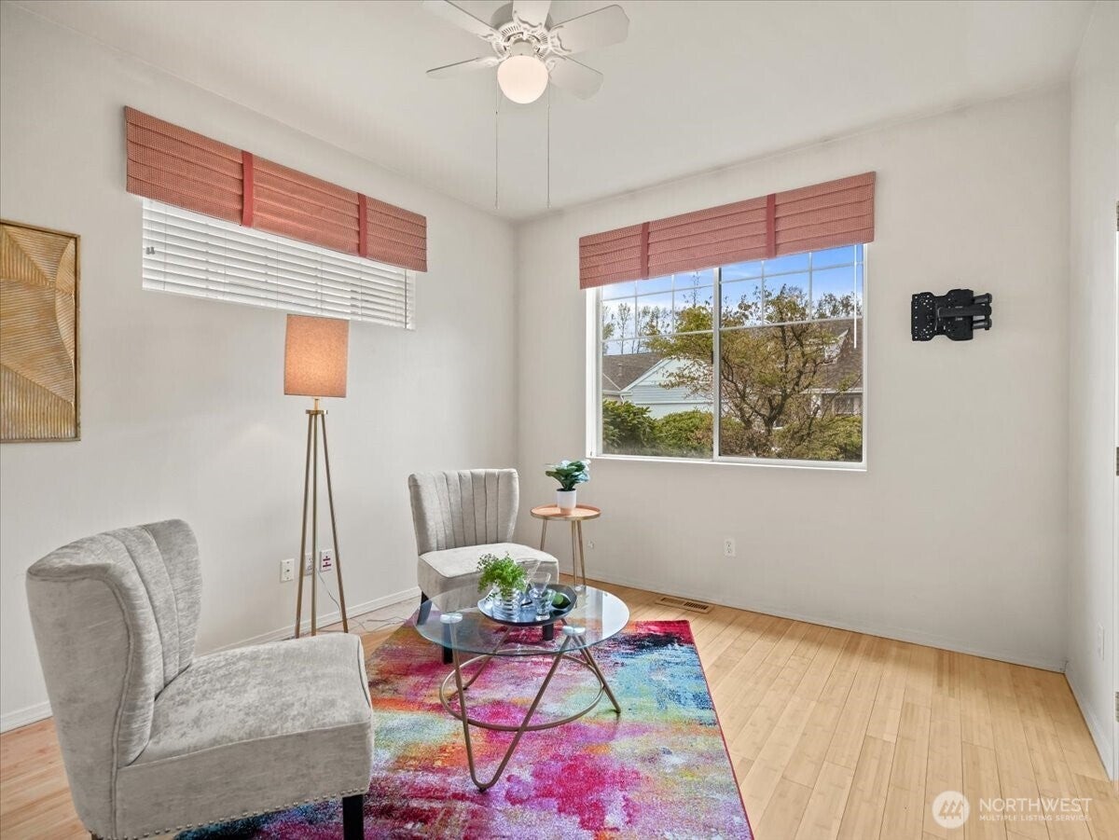
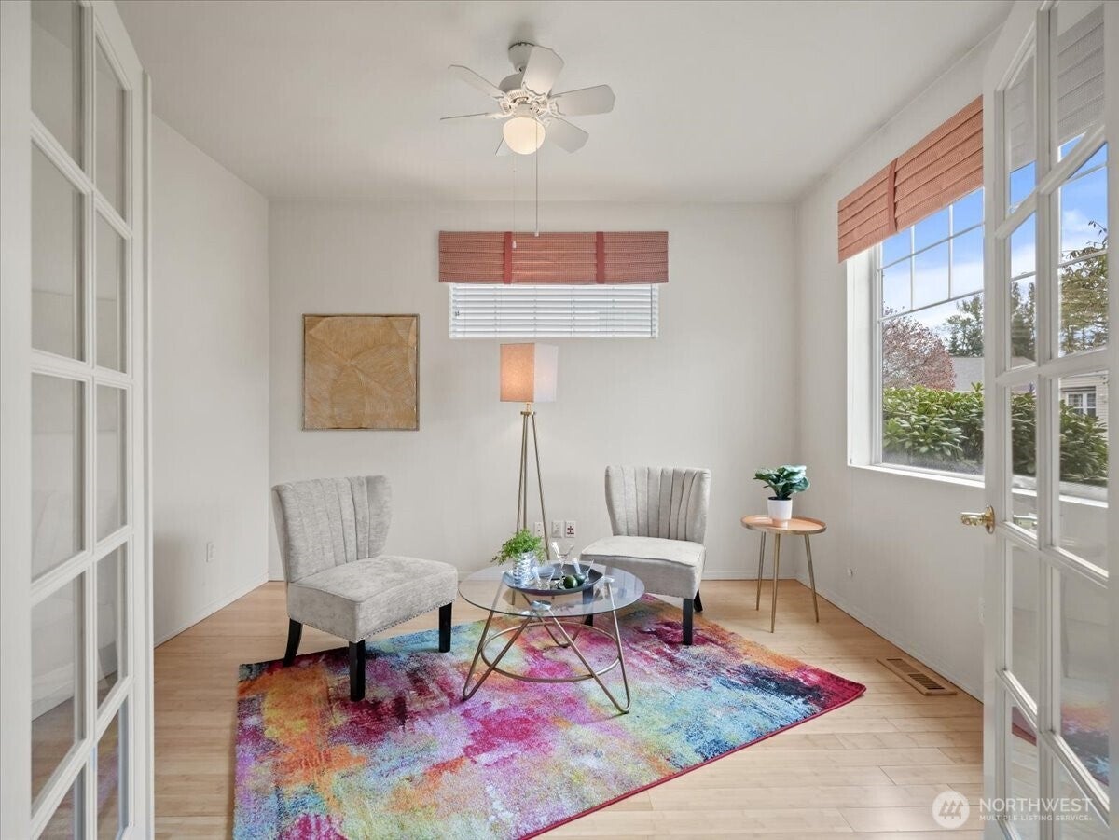
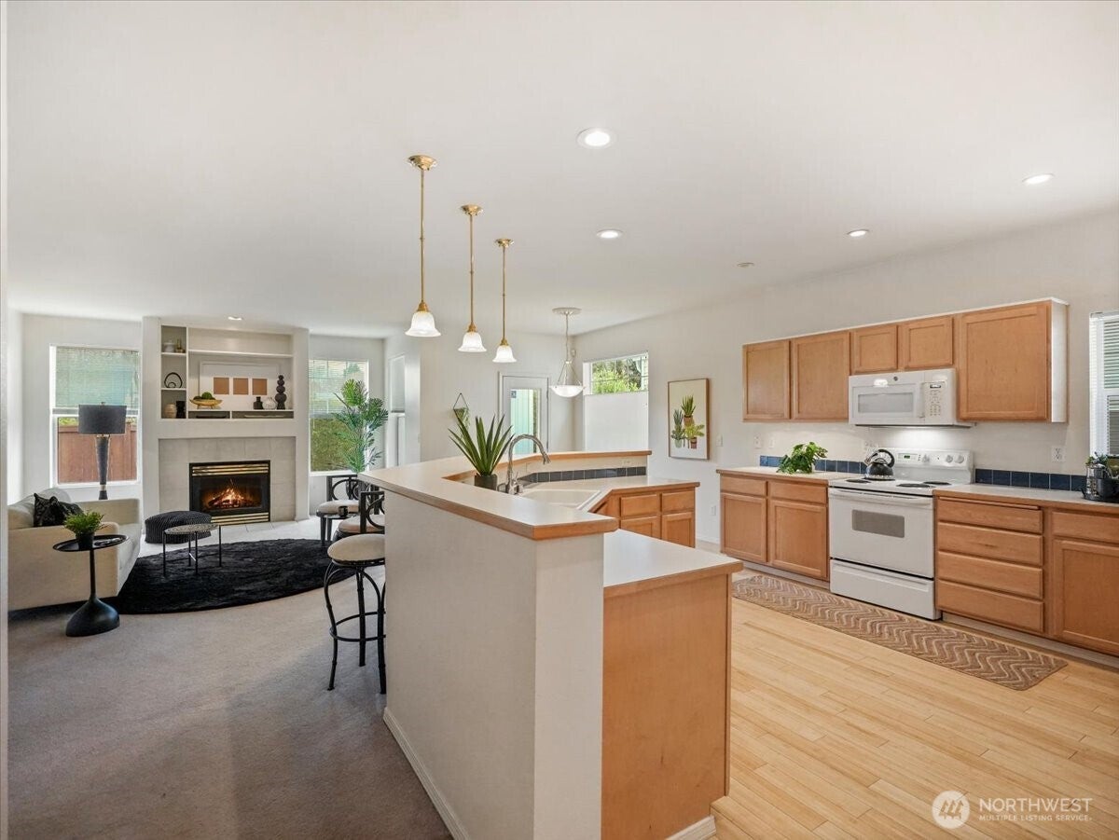
This charming one-story, stand-alone condo/home in the desirable Riverwalk community offers comfort, convenience, and thoughtful updates throughout. Bamboo wood flooring flows from the entry through the den, hallway, and kitchen, which features beautiful maple cabinetry and pantry. Enjoy cozy evenings by the gas fireplace with a built-in TV niche. Recent upgrades include a new gas furnace and A/C (2022). The full bath showcases maple cabinetry, a full tub and shower, plus a new quartz countertop and faucet. Spacious primary suite includes a walk-in closet, linen closet, double sinks, and private shower and toilet area. Step outside to a private backyard patio with a small lawn, complete with in-ground sprinklers both front and back yards. Located on a quiet cul-de-sac, this home also benefits from HOA dues of $380/month covering lawn maintenance, fence, roof, siding, sprinklers, and exterior insurance. This is a must see!

Save
Ask
Tour
Hide
Share
Listing Snapshot
Price 
$505,000
Days On Site 
137 Days
Bedrooms 
2
Inside Area (SqFt) 
1,490 sqft
Total Baths 
2
Full Baths 
1
Partial Baths 
1
Lot Size 
0.1499 Acres
Year Built 
1999
MLS® Number 
2515143
Status 
Active
Property Tax 
$5,512.98
HOA/Condo/Coop Fees 
$380 monthly
Sq Ft Source 
N/A
Friends & Family
Recent Activity
3 months agoListing updated with changes from the MLS®
4 months agoStatus changed to Active
5 months agoListing first seen on site
General Features
Acres 
0.1499
Attached Garage 
Yes
Garage 
Yes
Land Lease 
No
Levels 
One
Parking 
AttachedDriveway
Parking Spaces 
4
Property Sub Type 
Single Family Residence
SqFt Total 
1490
Style 
Traditional
Utilities 
Cable AvailableSewer Connected
Water Source 
Public
Interior Features
Appliances 
DishwasherDryerMicrowaveRefrigeratorWasherGas Water Heater
Basement 
None
Cooling 
Central Air
Fireplace 
Yes
Fireplace Features 
Gas
Fireplaces 
1
Flooring 
HardwoodVinylCarpet
Heating 
Forced AirNatural Gas
Interior 
Walk-In Closet(s)Pantry
Main Level Bedrooms 
2
Save
Ask
Tour
Hide
Share
Exterior Features
Construction Details 
Vinyl Siding
Exterior 
Garden
Fencing 
Fenced
Lot Features 
Cul-De-SacPavedLevel
Patio And Porch 
Patio
Roof 
Composition
View 
Territorial
Waterview 
Territorial
Community Features
Association Dues 
380
Building Access 
Main
Financing Terms Available 
CashConventionalFHAVA Loan
HOA Fee Frequency 
Monthly
MLS Area 
74 - Sumner
School District 
Sumner-Bonney Lake
Schools
School District
Sumner-Bonney Lake
Elementary School
Maple Lawn Elem
Middle School
Sumner Middle
High School
Sumner Snr High
For Demo use Only.

Neighborhood & Commute
Source: Walkscore
Disclosure: Community information and market data powered by Constellation Data Labs. Information is deemed reliable but not guaranteed.
Save
Ask
Tour
Hide
Share
Scroll to Top
blog

This image is customizable.

Instant

Home Valuation

Generate a free home estimate in three simple steps.