Save
Ask
Tour
Hide
$519,900
172 Days On Site
11204 19th Drive SEEverett, WA 98208
Single Family Residence|Pending
3
Beds
3
Total Baths
1
Full Bath
2
Partial Baths
1,314
SqFt
$396
/SqFt
2015
Built
Cumulative Days On Market:
150
Subdivision:
Silver Lake
County:
Snohomish
For Demo use Only.
Save
Ask
Tour
Hide
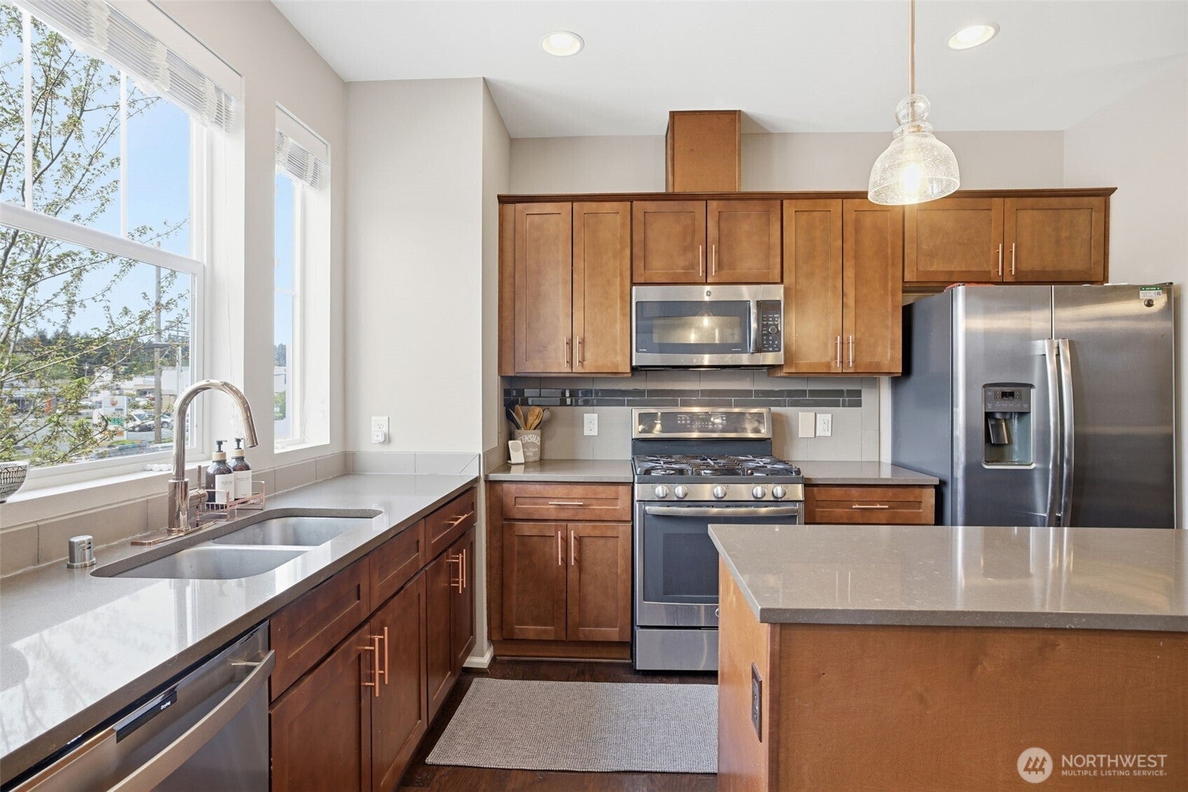
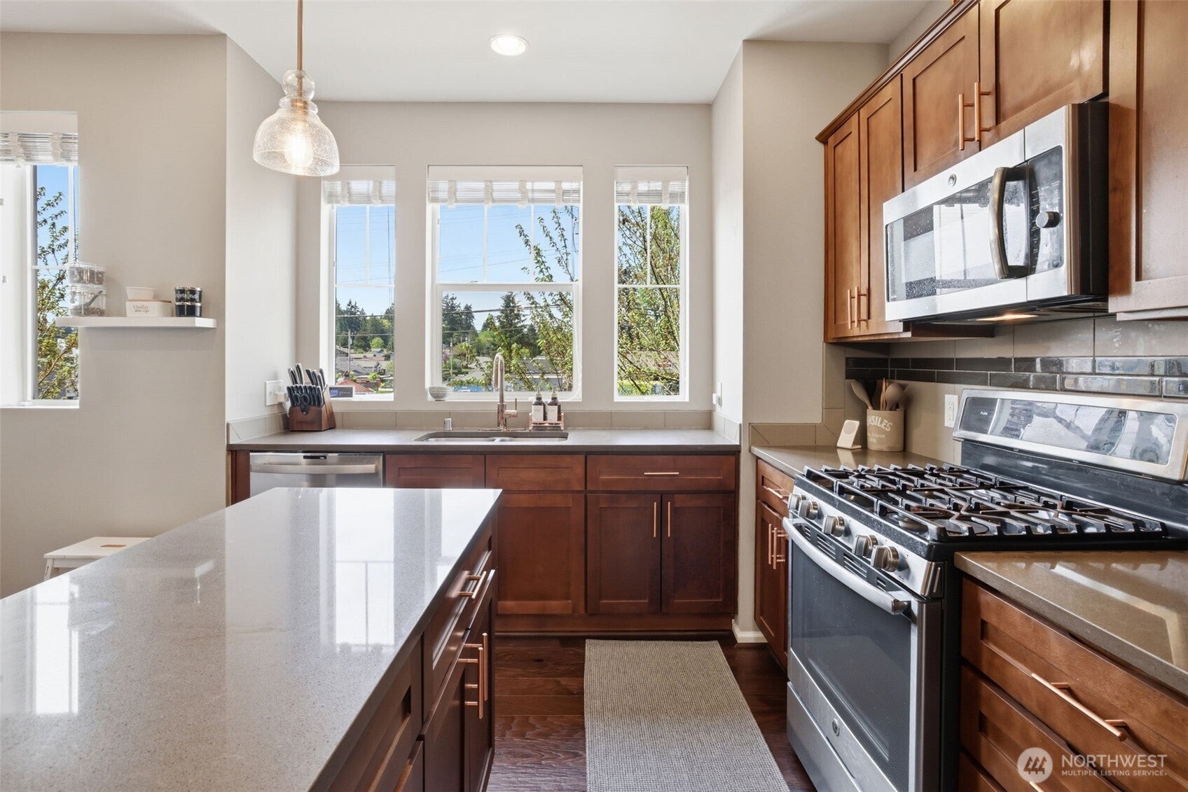
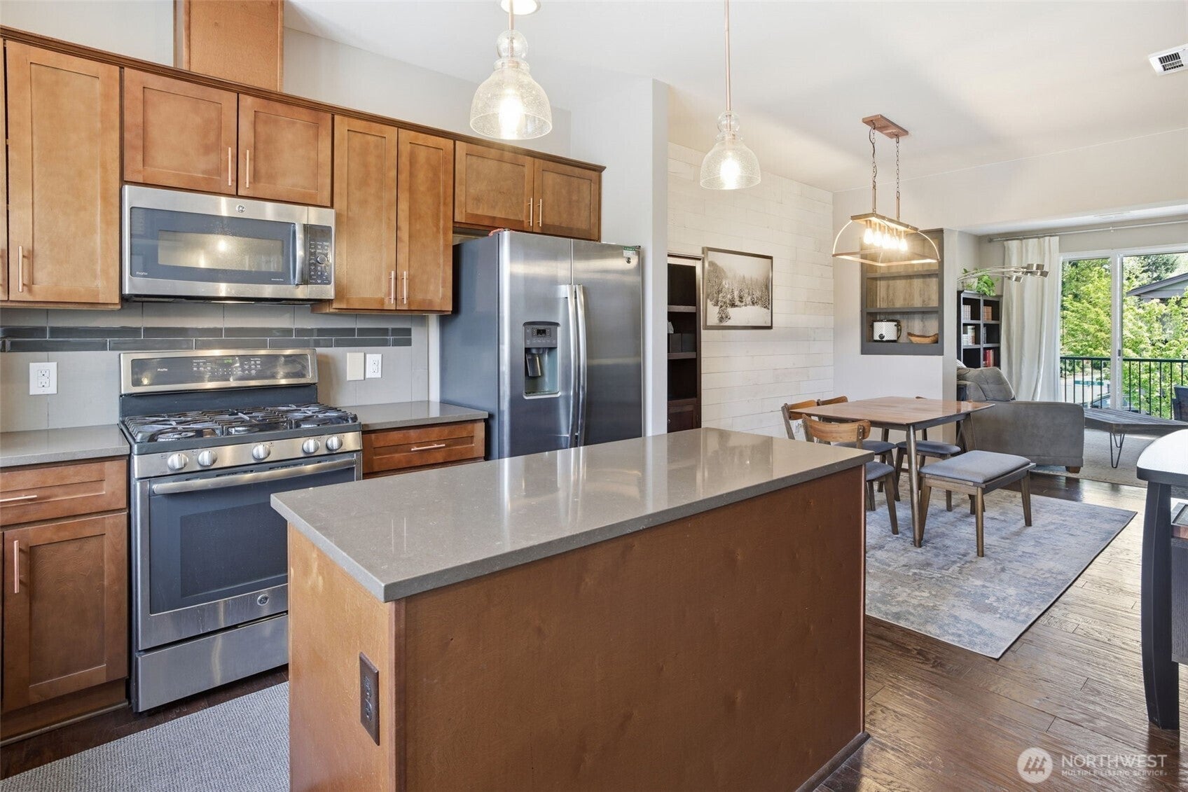
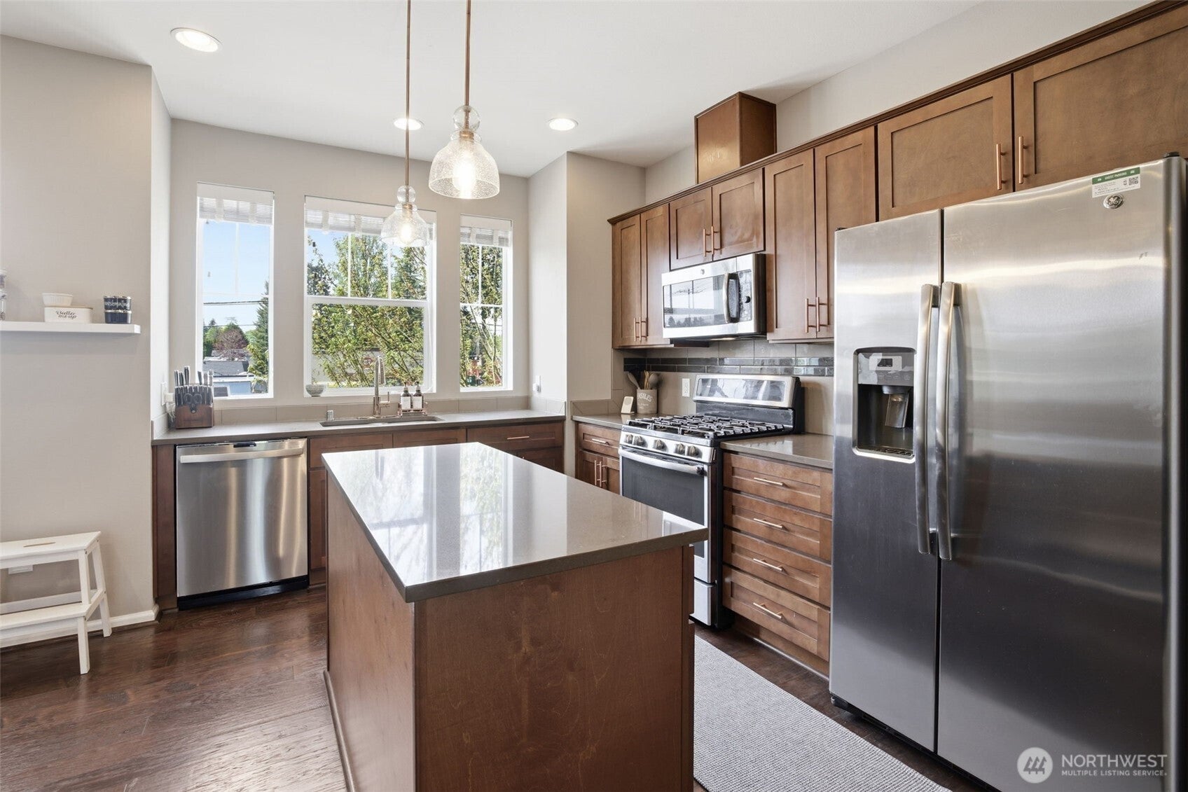
Check it out! Location (it's got it)! Two bedrooms with en-suite bathrooms? Yes! Want a third still with an ensuite?! Almost there?! Open living floor plan, gas stove, granite counters, stainless steel appliances, huge island. Attached garage, gated community, access to transit right there... the checkboxes go on and on. TONS of updates including carpet, paint, plumbing and electrical fixtures, custom blinds, smart thermostats and more. Don't miss out - schedule a tour today!
Save
Ask
Tour
Hide
Listing Snapshot
Price
$519,900
Days On Site
172 Days
Bedrooms
3
Inside Area (SqFt)
1,314 sqft
Total Baths
3
Full Baths
1
Partial Baths
2
Lot Size
N/A
Year Built
2015
MLS Number
2518241
Status
Pending
Property Tax
$4,441
HOA/Condo/Coop Fees
$376 monthly
Sq Ft Source
N/A
Friends & Family
Recent Activity
| 5 months ago | Listing updated with changes from the MLS | |
| 5 months ago | Status changed to Pending | |
| 6 months ago | Listing first seen on site |
General Features
Attached Garage
Yes
Direction Faces
East
Garage
Yes
Land Lease
No
Levels
Multi/Split
Parking
AttachedOff Street
Parking Spaces
1
Property Sub Type
Single Family Residence
Security
Security Gate
SqFt Total
1314
Style
Craftsman
Utilities
Sewer Connected
Water Source
Public
Interior Features
Appliances
DishwasherDisposalDryerMicrowaveRefrigeratorWasher
Fireplace
Yes
Fireplace Features
Electric
Fireplaces
1
Flooring
Ceramic TileLaminateCarpet
Heating
BaseboardFireplace InsertElectricNatural Gas
Main Level Bedrooms
1
Bathroom Full
Level - Third
Bathroom Half
Level - Main
Bathroom Three Quarter
Level - Third
Bedroom
Level - Third
Dining Room
Level - Second
Entry Hall
Level - Main
Kitchen
Level - Second
Living Room
Level - Second
Master Bedroom
Level - Third
Utility Room
Level - Third
Save
Ask
Tour
Hide
Exterior Features
Construction Details
Cement Siding
Lot Features
Paved
Roof
Composition
View
LakeTerritorial
Waterview
LakeTerritorial
Community Features
Association Fee
$376.0
Association Fee Frequency
Monthly
Community Features
GatedPlayground
MLS Area
740 - Everett/Mukilteo
School District
Everett
Financing Terms Available
CashConventionalFHAVA Loan
Building Access
Main
Schools
School District
Everett
Elementary School
Buyer To Verify
Middle School
Buyer To Verify
High School
Buyer To Verify
For Demo use Only.
Neighborhood & Commute
Source: Walkscore
Disclosure: Community information and market data powered by Constellation Data Labs. Information is deemed reliable but not guaranteed.
Save
Ask
Tour
Hide