Save
Ask
Tour
Hide
Share
$755,000
130 Days On Site

1045 Sunrise Lane
Fircrest, WA 98466

For Sale|Single Family Residence|Active
4
Beds
3
Total Baths
1
Full Bath
2
Partial Baths
2,804
SqFt
$269
/SqFt
1962
Built
Cumulative Days On Market:
130
Subdivision:
Fircrest
County:
Pierce
For Demo use Only.
1045 Sunrise Lane1045 Sunrise Lane1045 Sunrise Lane1045 Sunrise Lane
Save
Ask
Tour
Hide
Share

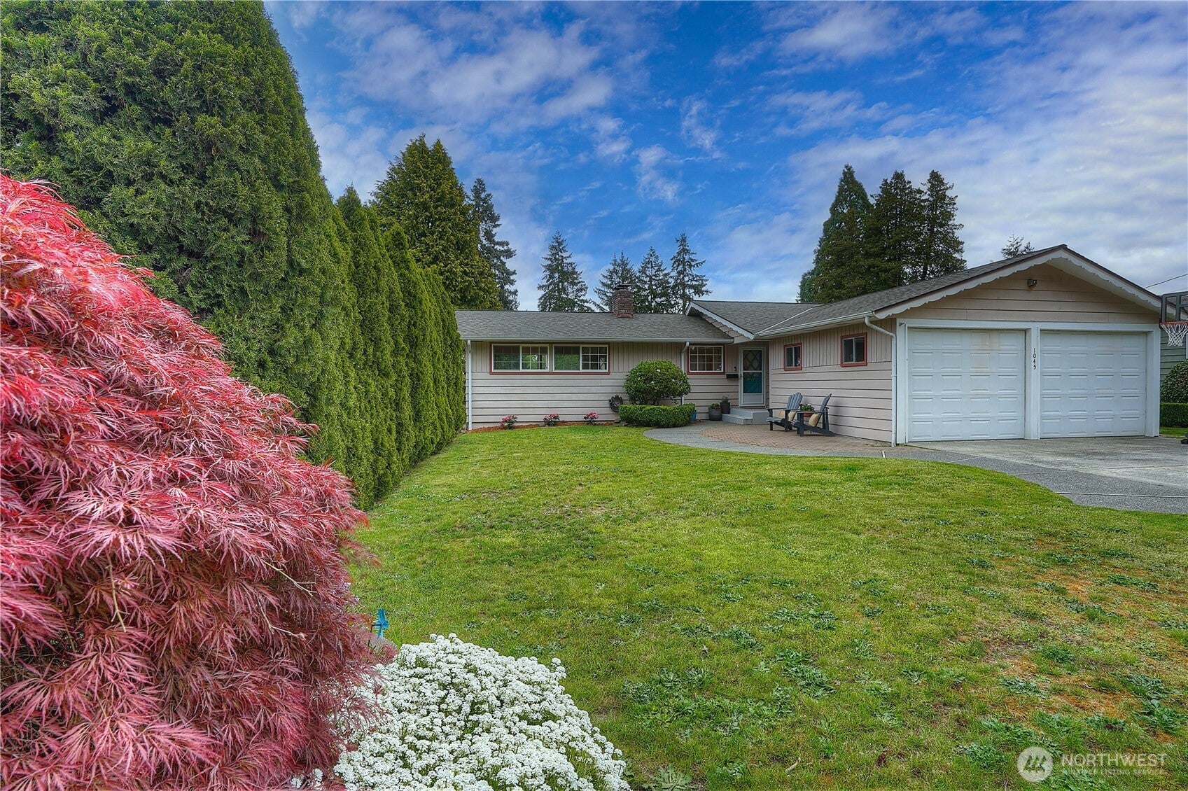
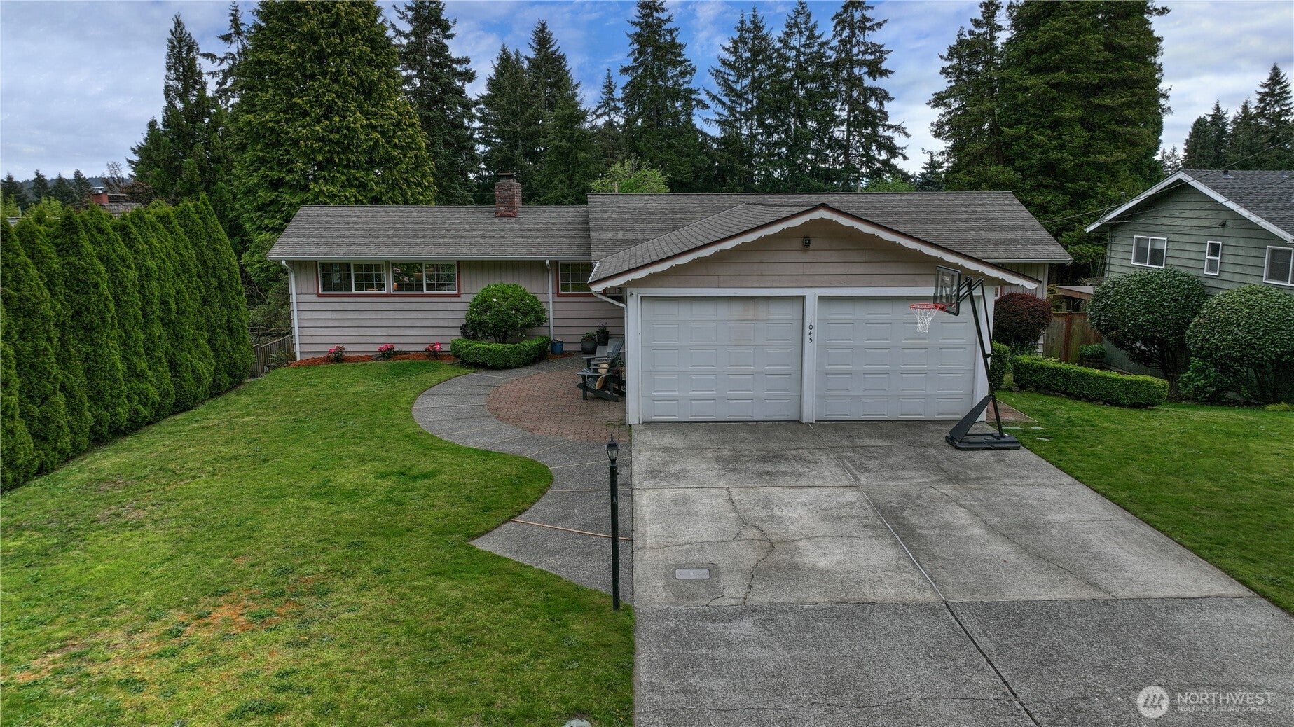
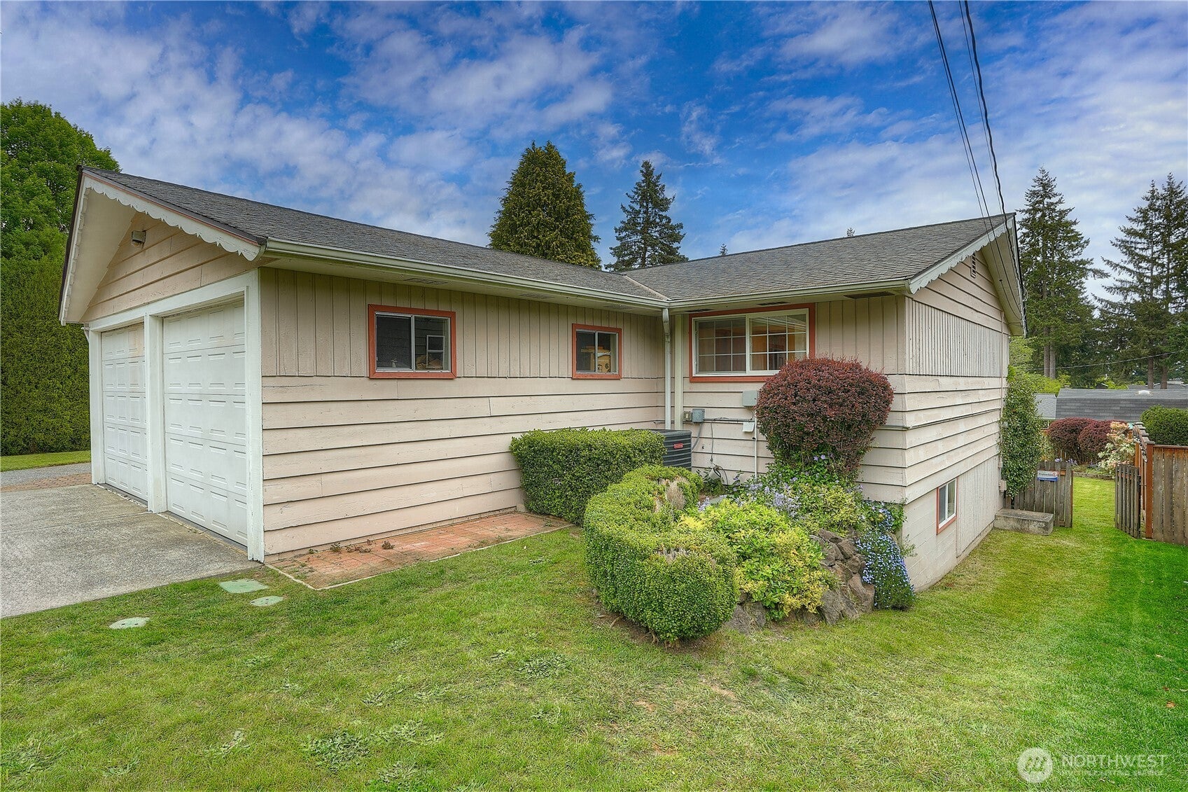
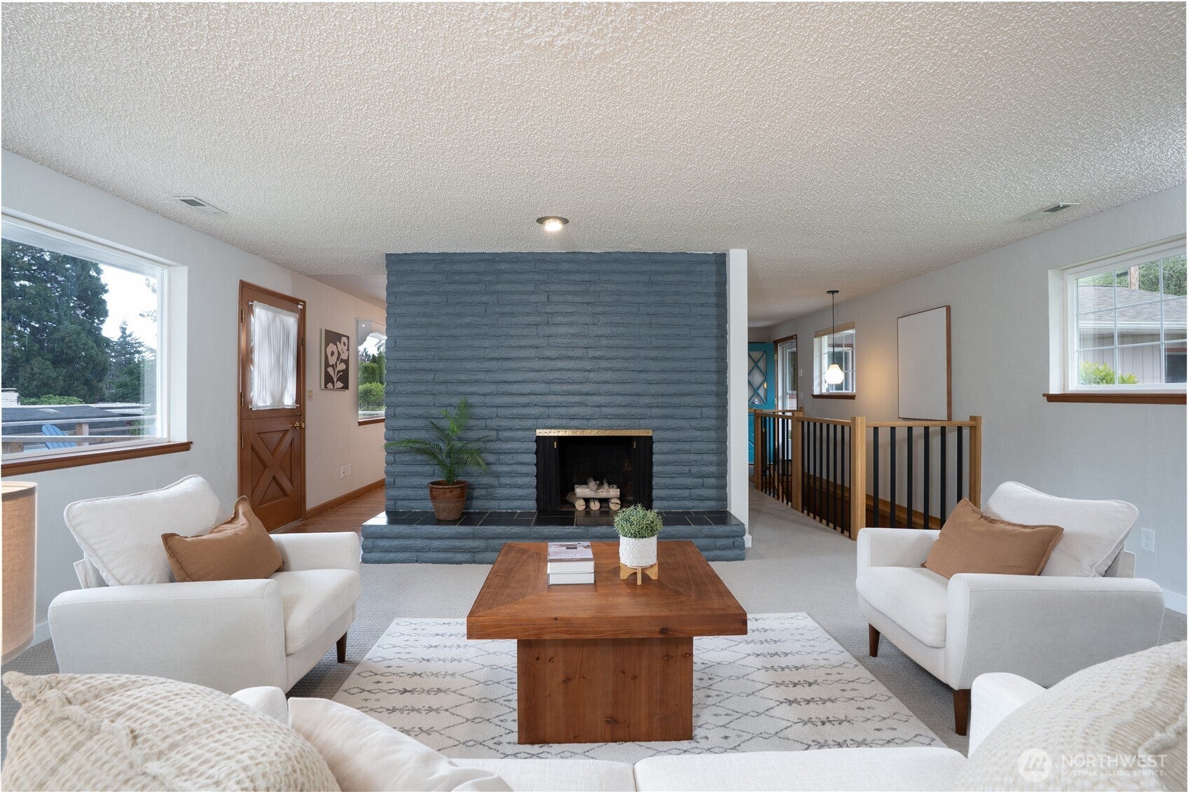
Soak up mid-century haven vibes in this Fircrest home with that 60’s builder swagger. Offering 1 level living upstairs & versatility in the finished lower level. Countless spaces to entertain or find a quiet corner. The living room easily holds a crowd & enjoys fantastic natural light with large windows on 2 sides & a fireplace. The pristine & bright kitchen is a classic nod to the home’s heritage, open to dining room, 2nd fireplace & access to the spacious new deck. Main floor primary suite impresses with a new ¾ bath exuding a chic modern aesthetic. Find 2 more ample sized bedrooms on the main level & stylish new full bath. Downstairs = possibilities! Family room w/fireplace has access to the yard & patio. Beyond that – a rec room that easily accommodates a pool table, gym, or playtime. Next up - laundry space, plumbed for a 2nd kitchen. The extra fancy Washer/Dryer suite stay! Even more on the lower level - 4th bedroom, super-size & smartly refreshed bath, office & storage. New LVP, furnace/heat pump, mini split, upscale lighting & more. Oversized garage, & huge lot for your outdoor living goals. Fircrest, famous for its sense of community & abundant rec opportunities, enjoys a modern community center, pool, gym, ball fields, beloved Tot Lot & more. Quickly & easily frequent the upscale UP shopping corridor, including T Joe’s, Whole Foods, eateries & services. If you envision a separate suite for extended stays, or an income-producing rental, the flexible layout can adapt.

Save
Ask
Tour
Hide
Share
Listing Snapshot
Price 
$755,000
Days On Site 
130 Days
Bedrooms 
4
Inside Area (SqFt) 
2,804 sqft
Total Baths 
3
Full Baths 
1
Partial Baths 
2
Lot Size 
0.2204 Acres
Year Built 
1962
MLS® Number 
2522667
Status 
Active
Property Tax 
$6,152
HOA/Condo/Coop Fees 
N/A
Sq Ft Source 
N/A
Friends & Family
Recent Activity
3 months agoListing updated with changes from the MLS®
4 months agoStatus changed to Active
4 months agoListing first seen on site
General Features
Acres 
0.2204
Attached Garage 
Yes
Direction Faces 
West
Garage 
Yes
Land Lease 
No
Levels 
One
Parking 
AttachedDriveway
Parking Spaces 
4
Property Sub Type 
Single Family Residence
Security 
Security System
SqFt Total 
2804
Utilities 
Sewer Connected
Water Source 
Public
Interior Features
Appliances 
DishwasherDisposalDryerWasherElectric Water Heater
Basement 
DaylightFinished
Cooling 
Heat Pump
Fireplace 
Yes
Fireplace Features 
Wood Burning
Fireplaces 
3
Heating 
DuctlessForced AirHeat PumpWall FurnaceElectric
Main Level Bedrooms 
3
Save
Ask
Tour
Hide
Share
Exterior Features
Construction Details 
Wood Siding
Exterior 
Garden
Fencing 
Fenced
Lot Features 
PavedLevel
Other Structures 
Outbuilding
Patio And Porch 
PatioDeck
Roof 
Composition
View 
Territorial
Waterview 
Territorial
Community Features
Building Access 
Main
Financing Terms Available 
CashConventionalFHAVA Loan
MLS Area 
34 - University Place
School District 
Tacoma
Schools
School District
Tacoma
Elementary School
Unknown
Middle School
Unknown
High School
Unknown
For Demo use Only.

Neighborhood & Commute
Source: Walkscore
Disclosure: Community information and market data powered by Constellation Data Labs. Information is deemed reliable but not guaranteed.
Save
Ask
Tour
Hide
Share
Scroll to Top
blog

This image is customizable.

Instant

Home Valuation

Generate a free home estimate in three simple steps.